
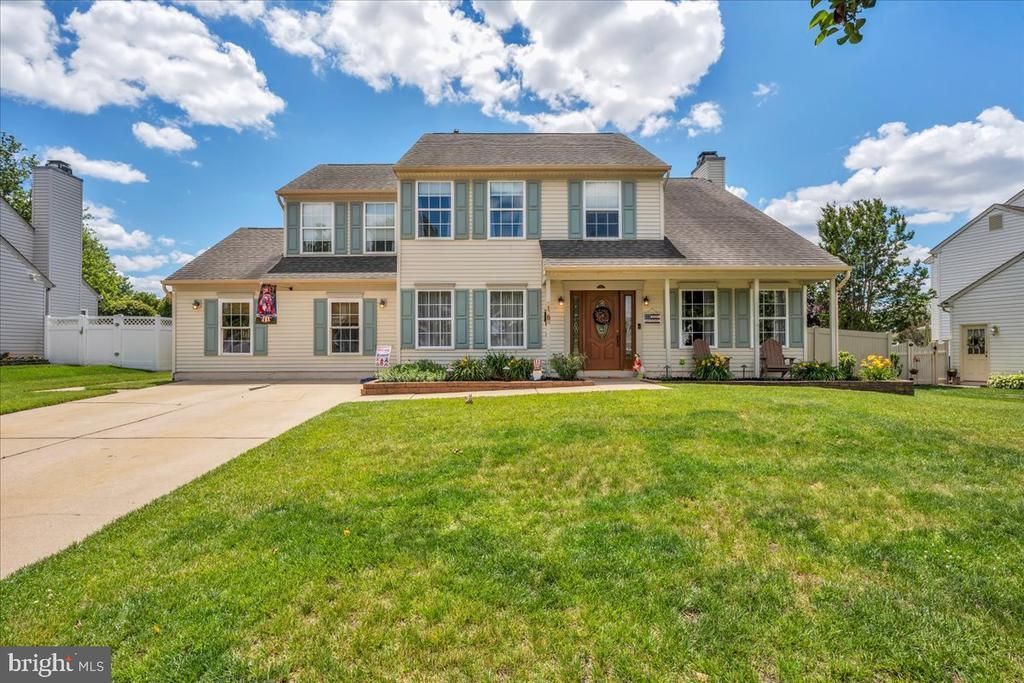
BEDS4
BATHS2 full 1 partial
SQUARE FEET2,704
MLS#NJGL2075096
STATUSPENDING
PROPERTY TYPEResidential - Single Family
SUBDIVISIONHERITAGE VALLEY
SCHOOLWASHINGTON TOWNSHIP
Property Description
Offered at $580,000, 16 East Holly Ave is an inviting and well-appointed 4-bedroom, 2.5-bath home that thoughtfully combines everyday comfort with standout entertaining features. Step inside to a bright, welcoming layout anchored by two cozy fireplaces, one gas, and one natural, that add warmth and character to the living spaces, while durable linoleum floors run throughout the lower level where a fully finished mancave awaits, complete with a built-in bar and kegerator ideal for hosting game nights or casual get-togethers. Upstairs, the spacious primary suite offers a peaceful retreat with gleaming hardwood floors and a spa-like ensuite that includes a deep soaking tub and a glass stall shower for both relaxation and convenience. The home’s indoor-outdoor flow is a highlight, opening to a backyard oasis designed for summer enjoyment: an above-ground pool, expansive deck, charming gazebo and integrated outdoor speakers create a turnkey setting for entertaining family and friends or simply unwinding in private. With thoughtful updates, versatile living areas, and a combination of practical and luxury amenities, this property presents a rare opportunity to enjoy turnkey living and memorable entertaining in a comfortable, move-in-ready package.
Property Features
Property Type: Residential - Single Family
Cooling: Central A/C
Fireplaces: 2
Fuel Type: Central
Heating: Forced Air
Home Style: Traditional
Lot Size: 0.22 Acres
Roof Type: Asbestos Shingle
Stories: 2.0
Taxes: $10,188
Year Built: 1994
Feature Descriptions
Accessibility: Doors - Swing In
Additional Structures: Above Grade, Below Grade
Appliances: Extra Refrigerator/Freezer, ENERGY STAR Refrigerator, ENERGY STAR Freezer, Energy Efficient Appliances
Days on Site: 22
Electric: 200+ Amp Service
Exterior: Aluminum Siding
Exterior: Exterior Lighting, Gutter System, Flood Lights
Fireplace: Gas/Propane
Flooring: Carpet, Hardwood, Luxury Vinyl Plank
Interior: Bathroom - Soaking Tub, Bathroom - Stall Shower
Lot: Rear Yard
Lot Dimensions: 0.22 Acre(S)
Municipality: WASHINGTON TWP
Number of Rooms: 8
Pet Restrictions: No Pet Restrictions
Sewer: Public Sewer
SQFT Above Finished: 2704
SQFT Total Finished: 2704
Structure Type: Detached
Swimming Pool: Above Ground
Utilities: Natural Gas Available, Electric Available, Cable TV Available, Phone Connected, Sewer Available, Water Available
Water: Community, Public
Windows: Energy Efficient
Local Schools
High School: WASH TWP
Middle School: CHESTNUT RIDGE
Elementary School: HURFFVILLE E.S.
School District: WASHINGTON TOWNSHIP
Listed By / Shown By
Listed By
Agency Name: Garden Realty Experts
Agency Phone: 8565284525
Shown By
Agent Name: Manuel Ishkhanian
Agent Phone: (484) 832-2122
Agency Title: RealtyMark

Estimate Your Payment
Estimated Payment
$ 2,309.00 per month $1,290.83 Principal & Interest $849.00 Property Tax $169.17 Homeowner's InsuranceChange Payment Information
Privacy Policy / DMCA Notice / ADA Accessibility


This site is hosted, designed and copyright
© 1994 - 2026 by
Delta Media Group, Inc. -- Patent Pending --
16 E Holly Avenue | MLS# NJGL2075096
This single family home located at 16 E Holly Avenue, Sewell, NJ 08080 is currently listed for sale with an asking price of $580,000. This property was built in 1994 and has 4 bedrooms and 2 full and 1 partial baths with 2704 sq. ft. E Holly Avenue is located in the HERITAGE VALLEY subdivision within the WASHINGTON TOWNSHIP school district. Search HERITAGE VALLEY real estate on mainlinemanny.realtymark.net today.