
BEDS4
BATHS2 full 1 partial
MLS#4036778
STATUS
PROPERTY TYPEResidential - Single Family
Property Description
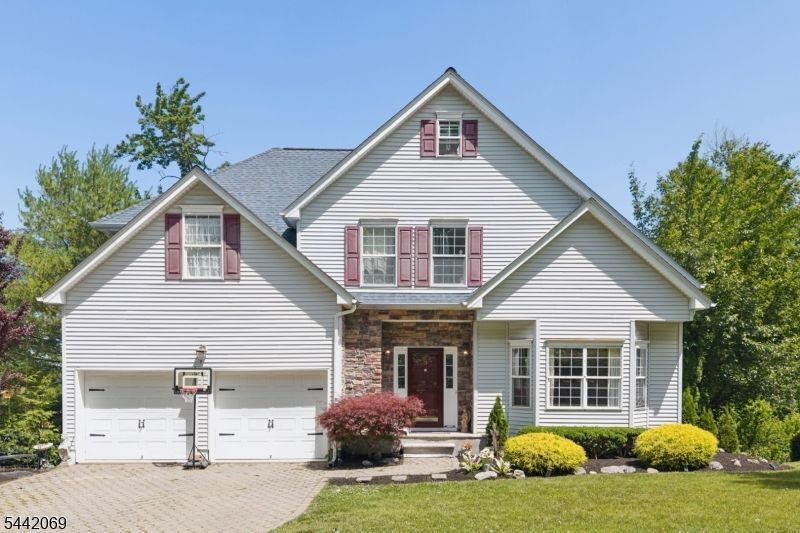
Welcome to this beautifully maintained Center Hall Colonial in desirable Panther Valley gated community! Offering spacious living, flexible bonus areas and exceptional indoor-outdoor entertaining space! The welcoming foyer opens to a formal living room and formal dining room, while the kitchen with center island flows seamlessly into the inviting family room featuring a gas fireplace. A convenient first-floor powder room, direct access to the attached two-car garage and sliding doors leading to the expansive multi-tiered deck complete the main level. Upstairs, the spacious primary suite features a walk-in closet, an additional double closet, and a private bath with a soaking tub, stall shower and dual vanity. Three additional bedrooms, a full hall bath, and the convenience of a second-floor laundry room complete the upper level. Looking for more space? The finished walk-up attic offers exceptional flex space ideal for a home office, fitness room, game room or hobby area. The finished walk-out basement provides additional recreation/entertainment space-perfect for game nights, a media room or everyday enjoyment. Step outside to the impressive multi-tiered deck-plenty of space for outdoor dining, entertaining or simply relaxing. Additional highlights include NEW roof, NEWER water heater, hardwood flooring and a paver driveway. Enjoy an exceptional lifestyle at Panther Valley with all it has to offer.
Property Features
Property Type: Residential - Single Family
Basement: Yes
Basement: Finished, Full, Walkout
Cooling: Central Air
Fuel Type: Gas-Natural
Garage: 2
Heating: Forced Hot Air
Home Style: Colonial
Lot Size: 0.18 Acres
Roof Type: Asphalt Shingle
Taxes: $13,309
Year Built: 2005
Amenities
Deck
Feature Descriptions
Appliances: Dishwasher, Microwave Oven, Range/Oven-Gas
Bath: Stall Shower And Tub
Days on Site: 22
Driveway: 2 Car Width
Exterior: Stone, Vinyl Siding
Fireplace: Family Room, Gas Fireplace
Lot Dimensions: 0.18 acre(s)
Parking Notes: Built-In Garage
Pool: Association Pool
Sewer: Public Sewer
Utilities: Electric, Gas-Natural
Water: Public Water
Listed By / Shown By
Listed By
Agency Name: UNITED REAL ESTATE
Agency Contact: 201-841-4170
Shown By
Agent Name: Manuel Ishkhanian
Agent Phone: (484) 832-2122
Agency Title: RealtyMark

Estimate Your Payment
Estimated Payment
$ 2,868.63 per month $1,555.67 Principal & Interest $1,109.08 Property Tax $203.88 Homeowner's InsuranceChange Payment Information
Privacy Policy / DMCA Notice / ADA Accessibility


This site is hosted, designed and copyright
© 1994 - 2026 by
Delta Media Group, Inc. -- Patent Pending --
16 Bowers Dr | MLS# 4036778
This single family home located at 16 Bowers Dr, Allamuchy, NJ 07840 is currently listed for sale with an asking price of $699,000. This property was built in 2005 and has 4 bedrooms and 2 full and 1 partial baths. Search Allamuchy real estate on mainlinemanny.realtymark.net today.