
BEDS3
BATHS2 full
SQUARE FEET2,009
MLS#2149229
STATUSActive
PROPERTY TYPEResidential - Single Family
SUBDIVISIONMt Pleasant Creek
Property Description
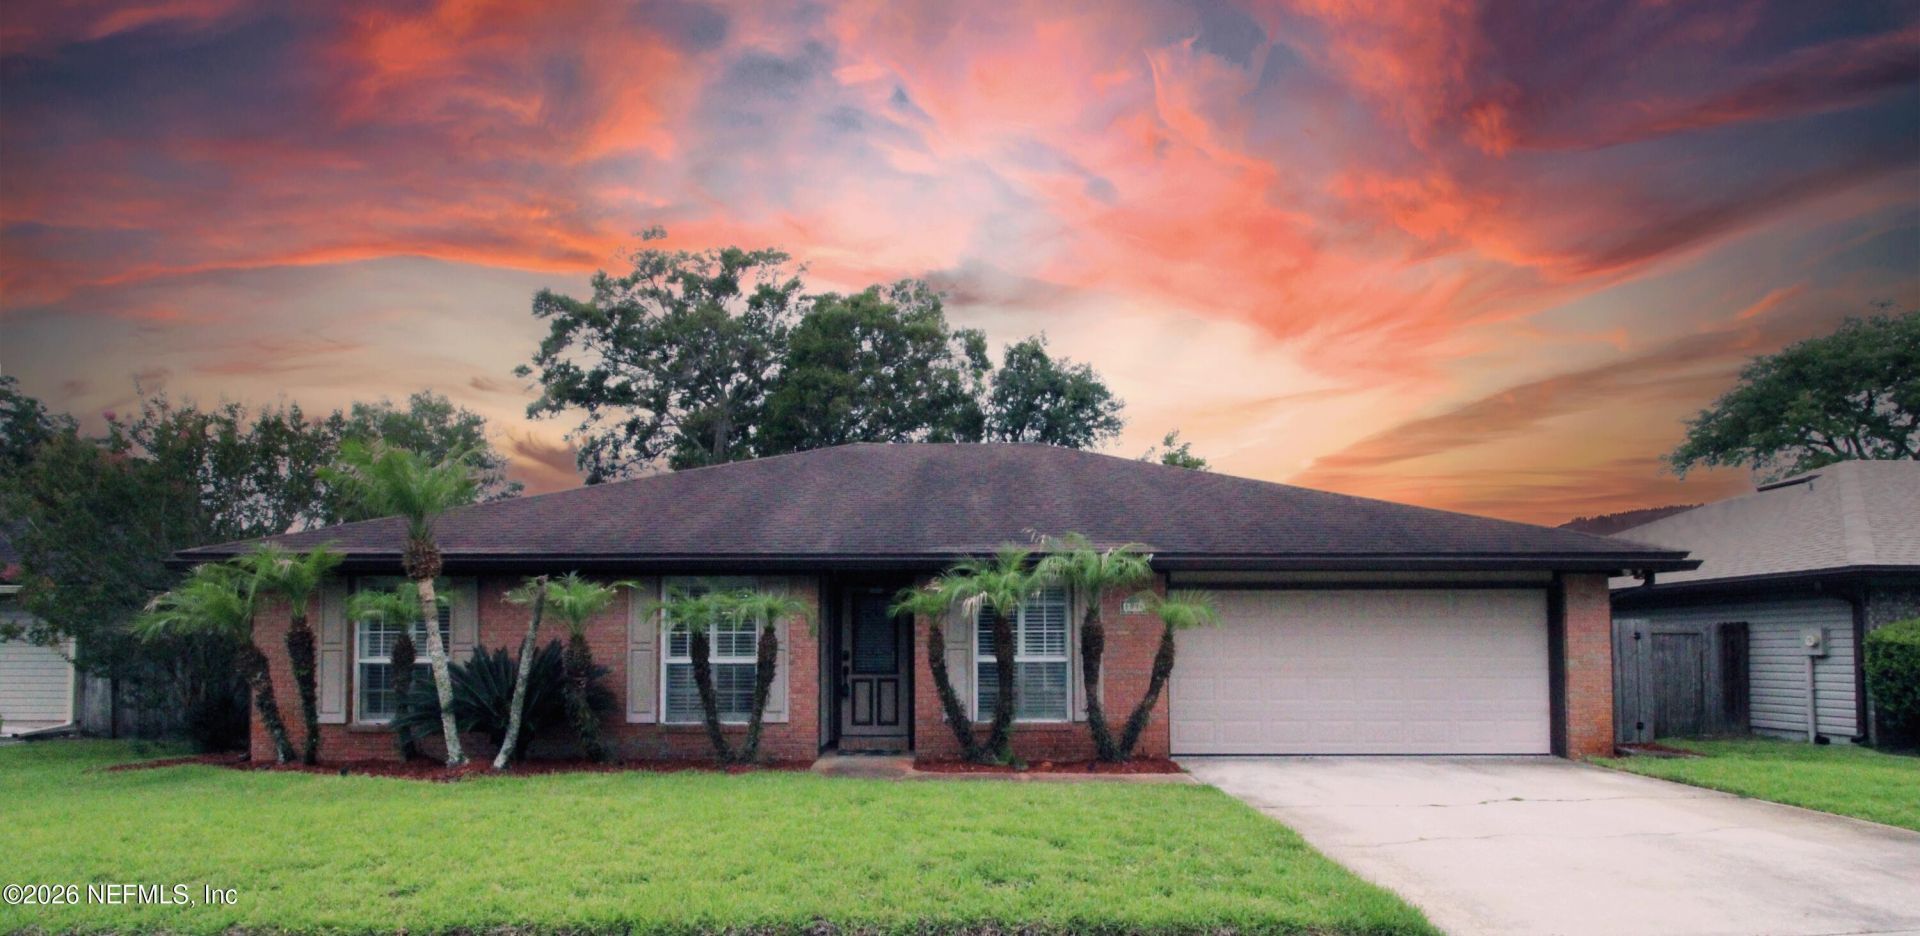
Welcome home to this beautifully updated 3-bedroom, 2-bath home in the highly sought-after Mt. Pleasant Creek community! Conveniently located near top-rated schools, shopping, dining, and NAS Mayport, this move-in-ready home offers the perfect blend of comfort and modern upgrades. The remodeled kitchen features quartz countertops, stainless steel appliances, and a cozy breakfast nook. Both bathrooms have been tastefully updated with granite countertops and a stunning glass-enclosed shower. Inside, you'll find vaulted ceilings, durable LVP and tile flooring, and a bright, open layout. Additional improvements include a new water heater, 3-zone HVAC system, smart irrigation system with pump, landscape lighting, and a new privacy fence. The Shark-coated garage floor adds style and durability. Enjoy Florida living year-round from the screened lanai and extended covered patio. A large storage shed provides plenty of extra space for tools and equipment.
Property Features
Property Type: Residential - Single Family
Cooling: Central Air
Fenced: Yes
Fireplaces: 1
Heating: Central
Home Style: Ranch
Lot Size: 0.17 Acres
Roof Type: Shingle
Taxes: $4,381
Year Built: 1993
Feature Descriptions
Exterior: Brick Veneer, Wood Siding
Sewer: Public Sewer
Local Schools
High School: Sandalwood
Middle School: Landmark
Elementary School: Sabal Palm
Listed By / Shown By
Listed By
Agency Name: UNITED REAL ESTATE GALLERY
Shown By
Agent Name: Manuel Ishkhanian
Agent Phone: (484) 832-2122
Agency Title: RealtyMark

Estimate Your Payment
Estimated Payment
$ 1,434.66 per month $945.64 Principal & Interest $365.08 Property Tax $123.93 Homeowner's InsuranceChange Payment Information
Privacy Policy / DMCA Notice / ADA Accessibility


This site is hosted, designed and copyright
© 1994 - 2026 by
Delta Media Group, Inc. -- Patent Pending --
1594 Point Park Drive E | MLS# 2149229
This single family home located at 1594 Point Park Drive E, Jacksonville, FL 32225 is currently listed for sale with an asking price of $424,900. This property was built in 1993 and has 3 bedrooms and 2 full baths with 2009 sq. ft. Point Park Drive E is located in the Mt Pleasant Creek subdivision. Search Mt Pleasant Creek real estate on mainlinemanny.realtymark.net today.