
BEDS3
BATHS2 full 2 partial
MLS#4038821
STATUS
PROPERTY TYPEResidential - Townhouse
Property Description
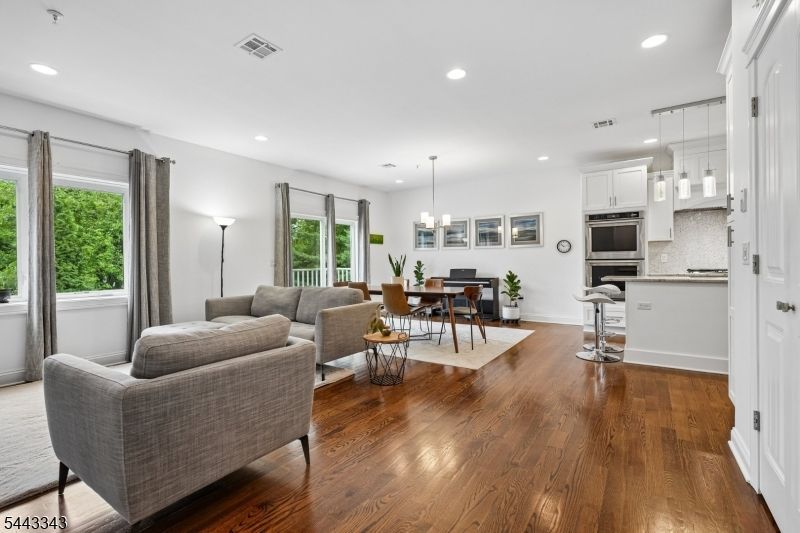
Move-in ready and meticulously maintained from top to bottom, this three-bedroom, two full and two half-bath townhome in Springfield's Steven Court community spans over 3,000 square feet built within the last decade. Enter through the front door or garage into a spacious foyer with two closets and tile flooring that flows into the family room, where glass sliders open to a private patio backing to green space rather than a parking lot, a genuine plus in an attached townhome community. One flight up, the main living level offers hardwood floors and nine-foot ceilings throughout the open kitchen, dining, and living areas. The kitchen is finished with quartz countertops, a large center island, KitchenAid stainless steel appliances including two wall ovens and gas stovetop, and an LG stainless refrigerator. A primary suite with a full bath completes this level. Upstairs, two spacious bedrooms each include a walk-in closet, sharing a full bath with a double sink and shower/tub combination. The two-car attached garage adds everyday convenience that's harder to come by in this home style. Steven Court sits in the heart of Springfield, Union County, close Springfield's downtown of restaurants and shopping, and quick access to Routes 24 and 78 and public transportation to NYC. Don't miss the opportunity to call this picture perfect townhome your own!
Property Features
Property Type: Residential - Townhouse
Cooling: Central Air, Multi-Zone Cooling
Fuel Type: Gas-Natural
Garage: 2
Heating: Forced Hot Air, Multi-Zone
Home Style: Townhouse-Interior, Multi Floor Unit
Roof Type: Composition Shingle
Taxes: $11,565
Amenities
Blinds
High Ceilings
Walk-In Closet
Open Porch(es)
Patio
Thermal Windows/Doors
Feature Descriptions
Appliances: Carbon Monoxide Detector, Cooktop - Gas, Dishwasher, Disposal, Generator-Hookup, Microwave Oven, Refrigerator, Wall Oven(s) - Electric, Water Filter, Water Softener-Own
Bath: Stall Shower
Days on Site: 10
Driveway: Common, Driveway-Shared
Exterior: Composition Shingle, Stone
Flooring: Tile, Wood
Parking Notes: Attached Garage
Sewer: Public Sewer
Utilities: All Underground
Water: Association, Public Water
Room Sizes
Primary: 18x13
Bedroom 2: 18x15
Bedroom 3: 18x13
Dining Room: 14x13
Family Room: 22x19
Kitchen: 13x12
Living Room: 17x13
Local Schools
High School: Dayton
Middle School: Gaudineer
Elementary School: Walton
Listed By / Shown By
Listed By
Agency Name: KL SOTHEBY'S INT'L. REALTY
Agency Contact: 973-214-9841
Shown By
Agent Name: Manuel Ishkhanian
Agent Phone: (484) 832-2122
Agency Title: RealtyMark

Estimate Your Payment
Estimated Payment
$ 2,851.67 per month $1,669.17 Principal & Interest $963.75 Property Tax $218.75 Homeowner's InsuranceChange Payment Information
Privacy Policy / DMCA Notice / ADA Accessibility


This site is hosted, designed and copyright
© 1994 - 2026 by
Delta Media Group, Inc. -- Patent Pending --
156 Mountain Ave | MLS# 4038821
This townhouse located at 156 Mountain Ave, Springfield, NJ 07081 is currently listed for sale with an asking price of $750,000. This property has 3 bedrooms and 2 full and 2 partial baths. Search Springfield real estate on mainlinemanny.realtymark.net today.