
BEDS3
BATHS1 full 1 partial
SQUARE FEET1,180
MLS#NJCD2118830
STATUSPENDING
PROPERTY TYPEResidential - Single Family
SUBDIVISIONHADDON HILLS
SCHOOLHADDON HEIGHTS SCHOOLS
Property Description
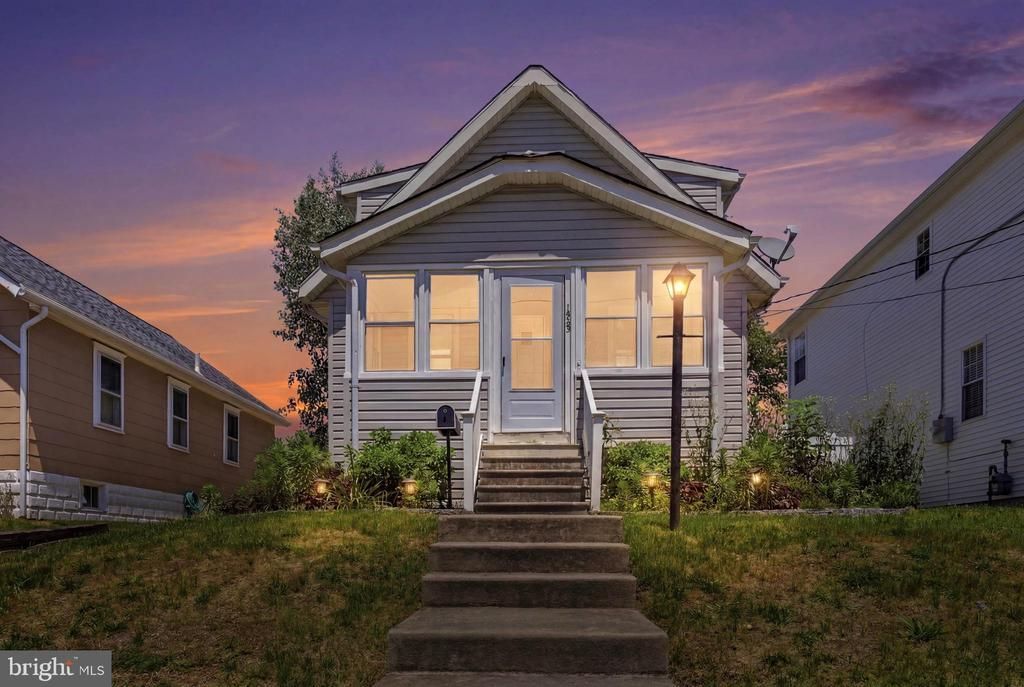
Welcome to this beautifully maintained home in the heart of Haddon Heights, one of South Jersey’s most charming and sought‑after communities. From the moment you arrive, you’ll feel the warmth and character that make this property truly special. Inside, you’ll find bright, inviting living spaces, an updated kitchen with modern finishes, and renovated bathrooms that add comfort and style. A charming sun porch offers the perfect spot to unwind, while the vaulted bedroom ceilings create an airy, retreat‑like feel upstairs. The home also features a partially finished basement, offering flexible space perfect for a home office, gym, or play area—whatever suits your lifestyle. On the opposite side, you’ll find plenty of room for storage, ideal for seasonal items, tools, or future expansion. Step outside to a spacious yard—ideal for entertaining, gardening, or simply enjoying the peaceful surroundings. Whether you’re hosting gatherings or enjoying quiet evenings at home, this property offers the perfect backdrop. With its walkable location, tree‑lined streets, and easy access to local shops, parks, and major highways, this is a rare opportunity to own a home in a town known for its small‑town charm and strong sense of community.
Property Features
Property Type: Residential - Single Family
Basement: Yes
Basement: Partially Finished
Cooling: Central A/C
Fuel Type: Natural Gas
Garage: 1
Heating: 90% Forced Air, Central
Home Style: Bungalow
Lot Size: 0.11 Acres
Roof Type: Shingle
Stories: 2.0
Taxes: $7,015
Year Built: 1950
Feature Descriptions
Accessibility: 2+ Access Exits
Additional Structures: Above Grade, Below Grade
Appliances: Dishwasher, Oven/Range - Gas, Washer, Dryer - Gas, Refrigerator
Days on Site: 49
Exterior: Frame
Flooring: Luxury Vinyl Plank, Partially Carpeted
Lot Dimensions: 0.11 Acre(S)
Municipality: HADDON HEIGHTS BORO
Parking Features: Shared Driveway
Parking Notes: 3 Total Parking Spaces
Sewer: Public Sewer
SQFT Above Finished: 950
SQFT Below Finished: 230
SQFT Total Finished: 1180
Structure Type: Detached
Total Garage/Parking Spaces: 3
Utilities: Natural Gas Available
Water: Public
Local Schools
School District: HADDON HEIGHTS SCHOOLS
Listed By / Shown By
Listed By
Agency Name: Keller Williams Realty
Agency Phone: 8563211212
Shown By
Agent Name: Manuel Ishkhanian
Agent Phone: (484) 832-2122
Agency Title: RealtyMark

Estimate Your Payment
Estimated Payment
$ 1,538.61 per month $843.49 Principal & Interest $584.58 Property Tax $110.54 Homeowner's InsuranceChange Payment Information
Privacy Policy / DMCA Notice / ADA Accessibility


This site is hosted, designed and copyright
© 1994 - 2026 by
Delta Media Group, Inc. -- Patent Pending --
1525 Oak Avenue | MLS# NJCD2118830
This single family home located at 1525 Oak Avenue, Haddon Heights, NJ 08035 is currently listed for sale with an asking price of $379,000. This property was built in 1950 and has 3 bedrooms and 1 full and 1 partial baths with 1180 sq. ft. Oak Avenue is located in the HADDON HILLS subdivision within the HADDON HEIGHTS SCHOOLS school district. Search HADDON HILLS real estate on mainlinemanny.realtymark.net today.