
BEDS3
BATHS2 full
SQUARE FEET1,056
MLS#NJCD2119990
STATUSPENDING
PROPERTY TYPEResidential - Single Family
SUBDIVISIONBERLIN PARK
SCHOOLBERLIN TOWNSHIP PUBLIC SCHOOLS
Property Description
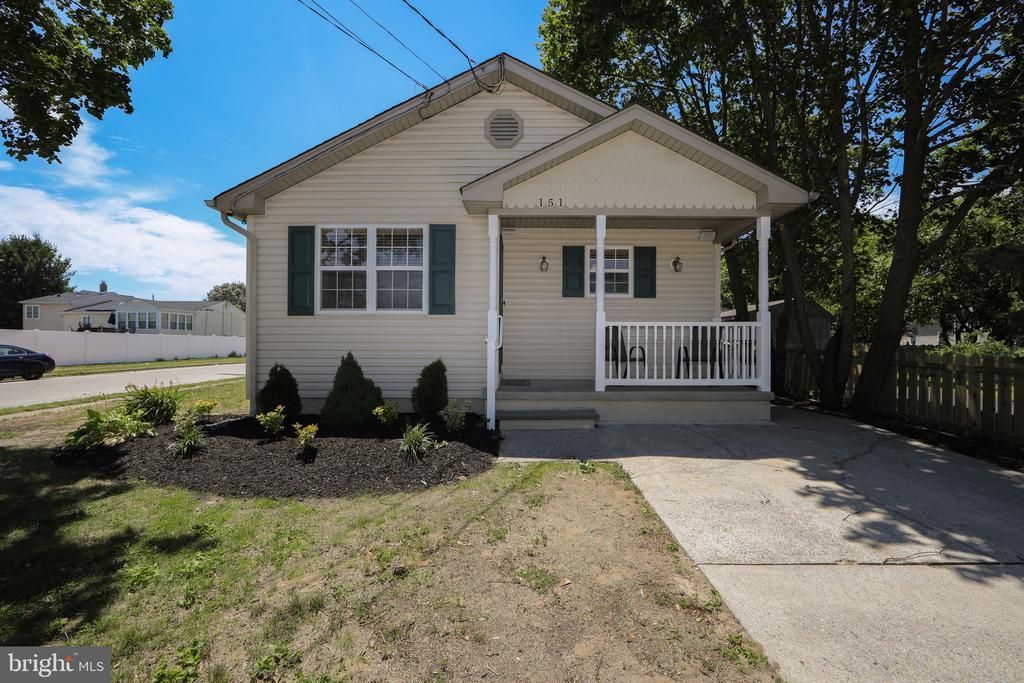
Seller is asking for Highest and Best by 12;00pm tomorrow, June 30th. Welcome to 151 Pine Ave, an adorable 3-bedroom rancher filled with charm and thoughtful updates! From the covered front porch and classic picket fence to the freshly painted interior, this home offers a warm and inviting feel from the moment you arrive. Inside, you’ll find a comfortable layout with an eat-in kitchen featuring new appliances, including a Bosch dishwasher and gas range. The finished basement adds wonderful additional living space and includes a full bathroom, making it perfect for a family room, home office, guest area, or playroom. Convenient one-floor living with bonus space below — this charming rancher is ready to welcome its next owner!
Property Features
Property Type: Residential - Single Family
Basement: Yes
Basement: Full, Fully Finished
Cooling: Central A/C
Fuel Type: Natural Gas
Heating: Forced Air
Home Style: Ranch/Rambler
Lot Size: 0.13 Acres
Roof Type: Pitched, Shingle
Stories: 1.0
Taxes: $6,668
Year Built: 2002
Feature Descriptions
Additional Structures: Above Grade, Below Grade
Appliances: Built-In Range, Oven - Self Cleaning, Dishwasher, Refrigerator, Disposal
Days on Site: 34
Electric: 100 Amp Service
Exterior: Frame, Brick, Vinyl Siding
Exterior: Sidewalks, Street Lights
Flooring: Wood, Vinyl, Tile/Brick, Carpet
Interior: Butlers Pantry, Ceiling Fan(s), Bathroom - Stall Shower, Kitchen - Eat-In
Lot: Corner
Lot Dimensions: 0.13 Acre(S)
Municipality: BERLIN TWP
Number of Rooms: 6
Parking Notes: 2 Total Parking Spaces
Rooms: Living Room, Primary Bedroom, Bedroom 2,Kitchen, Family Room, Bedroom 1,Other, Attic
Sewer: Public Sewer
SQFT Above Finished: 1056
SQFT Total Finished: 1056
Structure Type: Detached
Total Garage/Parking Spaces: 2
Utilities: Cable TV
Water: Public
Room Sizes
Other: 40 x 21 Level - Lower 3
Other: 15 x 11 Level - Lower 3
Primary Bedroom: 13 x 12 Level - Main
Bedroom 1: 11 x 11 Level - Main
Bedroom 2: 11 x 11 Level - Main
Family Room: 21 x 18 Level - Lower 3
Living Room: 19 x 11 Level - Main
Kitchen: 17 x 12 Level - Main
Local Schools
School District: BERLIN TOWNSHIP PUBLIC SCHOOLS
Listed By / Shown By
Listed By
Agency Name: EXP Realty, LLC
Agency Phone: 8662016210
Shown By
Agent Name: Manuel Ishkhanian
Agent Phone: (484) 832-2122
Agency Title: RealtyMark

Estimate Your Payment
Estimated Payment
$ 1,422.51 per month $766.40 Principal & Interest $555.67 Property Tax $100.44 Homeowner's InsuranceChange Payment Information
Privacy Policy / DMCA Notice / ADA Accessibility


This site is hosted, designed and copyright
© 1994 - 2026 by
Delta Media Group, Inc. -- Patent Pending --
151 Pine Avenue | MLS# NJCD2119990
This single family home located at 151 Pine Avenue, West Berlin, NJ 08091 is currently listed for sale with an asking price of $344,362. This property was built in 2002 and has 3 bedrooms and 2 full baths with 1056 sq. ft. Pine Avenue is located in the BERLIN PARK subdivision within the BERLIN TOWNSHIP PUBLIC SCHOOLS school district. Search BERLIN PARK real estate on mainlinemanny.realtymark.net today.