
BEDS2
BATHS1 full
SQUARE FEET1,000
MLS#4040600
STATUS
PROPERTY TYPEResidential - Condominium
Property Description
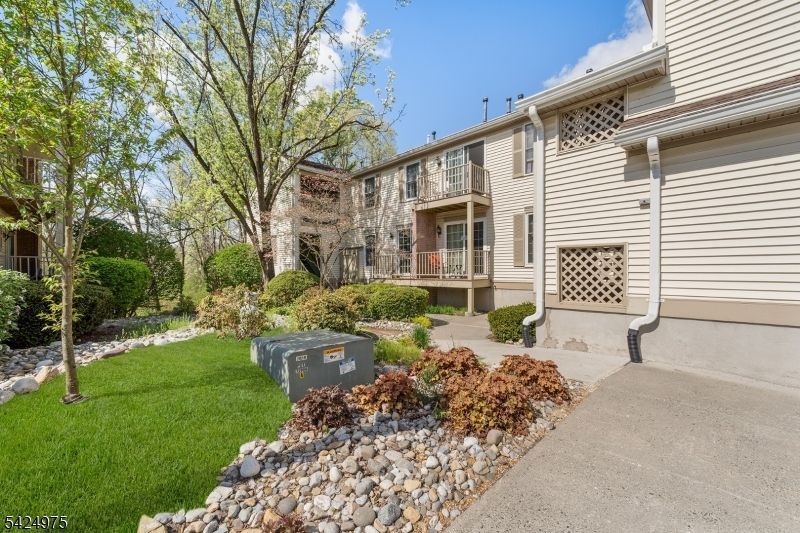
Welcome to this spacious 2-bedroom, 2-bath condo with large storage unit located in the beautifully maintained Adams Village section of Spring Ridge. Set among manicured grounds, this home offers both convenience and a desirable lifestyle. Inside, you'll find a bright and open layout with new luxury vinyl flooring featuring a large living room, a separate dining area, and a kitchen with stainless steel appliances. The unit also includes a private in-unit washer and dryer for added convenience. A beautifully updated bathroom and two generously sized bedrooms provide comfortable living, while ample storage throughout the unit ensures functionality. Private balcony to enjoy morning coffee, unit backs to greenery. This home also includes a large private storage unit, offering additional space and ease of living. Residents of Spring Ridge enjoy access to a clubhouse, a beautiful pool, walking paths, a playground, and tennis courts perfect for both relaxation and recreation. Ideally located close to schools, shopping, and dining, with easy access to Routes 78, 287, and the local train station for commuting. A wonderful opportunity to enjoy low-maintenance living in a vibrant, amenity-rich community schedule your showing today.
Property Features
Property Type: Residential - Condominium
Cooling: Central Air
Fuel Type: Gas-Natural
Heating: Forced Hot Air
Home Style: One Floor Unit
Lot Size: x
Roof Type: Asphalt Shingle
Taxes: $5,909
Year Built: 1988
Amenities
Deck
Tennis Courts
Feature Descriptions
Appliances: Carbon Monoxide Detector, Dishwasher, Dryer, Range/Oven-Electric, Refrigerator, Washer
Bath: Tub Shower
Days on Site: 2
Driveway: Assigned, Parking Lot-Shared
Exterior: Vinyl Siding
Flooring: Tile, Vinyl-Linoleum
Lot: Open Lot
Lot Dimensions: x
Pool: Association Pool
Sewer: Public Sewer
Swimming Pool: Yes
Utilities: All Underground
Water: Public Water
Room Sizes
Primary: 11x17
Bedroom 2: 11x13
Dining Room: 11x12
Kitchen: 11x11
Living Room: 25x12
Storage Room: 7x7
Listed By / Shown By
Listed By
Agency Name: REDFIN CORPORATION
Agency Contact: 609-216-7035
Shown By
Agent Name: Manuel Ishkhanian
Agent Phone: (484) 832-2122
Agency Title: RealtyMark

Estimate Your Payment
Estimated Payment
$ 1,456.52 per month $852.39 Principal & Interest $492.42 Property Tax $111.71 Homeowner's InsuranceChange Payment Information
Privacy Policy / DMCA Notice / ADA Accessibility


This site is hosted, designed and copyright
© 1994 - 2026 by
Delta Media Group, Inc. -- Patent Pending --
150 Jamestown Rd | MLS# 4040600
This condo located at 150 Jamestown Rd, Bernards, NJ 07920 is currently listed for sale with an asking price of $383,000. This property was built in 1988 and has 2 bedrooms and 1 full baths with 1000 sq. ft. Search Bernards real estate on mainlinemanny.realtymark.net today.