
BEDS4
BATHS2 full 1 partial
MLS#4039741
STATUS
PROPERTY TYPEResidential - Single Family
Property Description
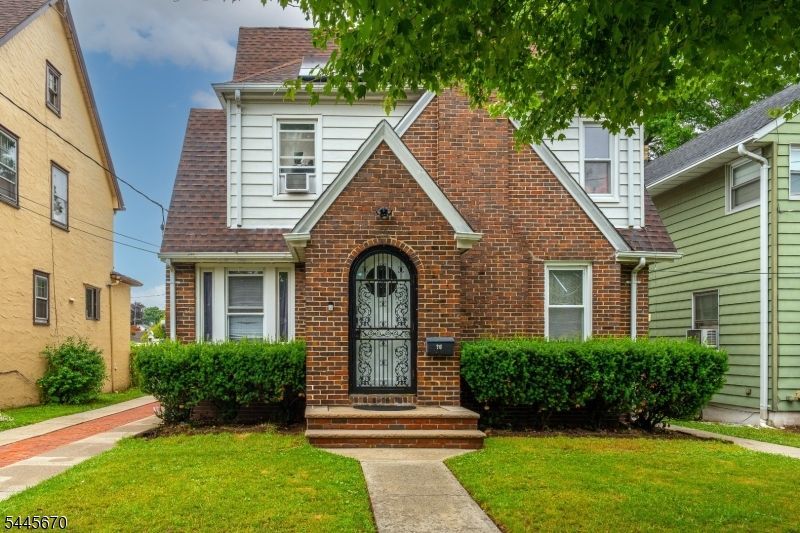
Welcome to this spacious and impeccably maintained 4-bedroom, 2.5-bath home, nestled in one of Belleville's charming residential neighborhoods with easy access to major highways, public transportation, schools, parks, shopping, and dining. The ground level welcomes you with a comfortable den featuring direct access to the backyard, ample storage, and a convenient powder room. The finished basement, complete with a separate entrance, offers exceptional flexibility with a summer kitchen, full bath, laundry area, private office, and generous living space ideal for entertaining, extended living, or working from home. The sun-filled main level features an open-concept layout where the spacious kitchen overlooks the formal dining room and inviting living room. Upstairs, you'll find four generously sized bedrooms and a well-kept full bath. Enjoy year-round comfort with central air and the peace of mind of a roof replaced in 2020. Step outside to a private backyard with an above-ground pool, perfect for summer enjoyment and entertaining. Lovingly maintained with true pride of ownership, this home offers the perfect blend of space, comfort, functionality, and an unbeatable location. Don't miss this wonderful opportunity!
Property Features
Property Type: Residential - Single Family
Basement: Finished, Full
Basement: Yes
Cooling: 1 Unit, Central Air, See Remarks
Fuel Type: Electric, Gas-Natural
Garage: 1
Heating: 1 Unit
Home Style: Colonial
Lot Size: 0.10 Acres
Roof Type: Asphalt Shingle
Taxes: $13,368
Year Built: 1932
Amenities
Curbs
Enclosed Porch(es)
Patio
Feature Descriptions
Appliances: Carbon Monoxide Detector, Dishwasher, Microwave Oven, Range/Oven-Gas, Refrigerator, See Remarks
Days on Site: 7
Driveway: 2 Car Width, See Remarks
Exterior: Brick
Fireplace: Imitation, See Remarks
Flooring: Laminate, Parquet-Some, Tile
Lot: Level Lot
Lot Dimensions: 0.10 acre(s)
Parking Notes: Finished Garage, See Remarks
Pool: Above Ground
Sewer: Public Sewer
Swimming Pool: Yes
Utilities: Electric, Gas-Natural
Water: Public Water
Listed By / Shown By
Listed By
Agency Name: PREMIER HOMES
Agency Contact: 908-245-6767
Shown By
Agent Name: Manuel Ishkhanian
Agent Phone: (484) 832-2122
Agency Title: RealtyMark

Estimate Your Payment
Estimated Payment
$ 2,621.82 per month $1,333.11 Principal & Interest $1,114.00 Property Tax $174.71 Homeowner's InsuranceChange Payment Information
Privacy Policy / DMCA Notice / ADA Accessibility


This site is hosted, designed and copyright
© 1994 - 2026 by
Delta Media Group, Inc. -- Patent Pending --
15 Stevens Rd | MLS# 4039741
This single family home located at 15 Stevens Rd, Belleville, NJ 07109 is currently listed for sale with an asking price of $599,000. This property was built in 1932 and has 4 bedrooms and 2 full and 1 partial baths. Search Belleville real estate on mainlinemanny.realtymark.net today.