
BEDS3
BATHS1 full
SQUARE FEET988
MLS#NJBL2116030
STATUSACTIVE
PROPERTY TYPEResidential - Single Family
SUBDIVISIONHERITAGE VILLAGE
SCHOOLEVESHAM TOWNSHIP
Property Description
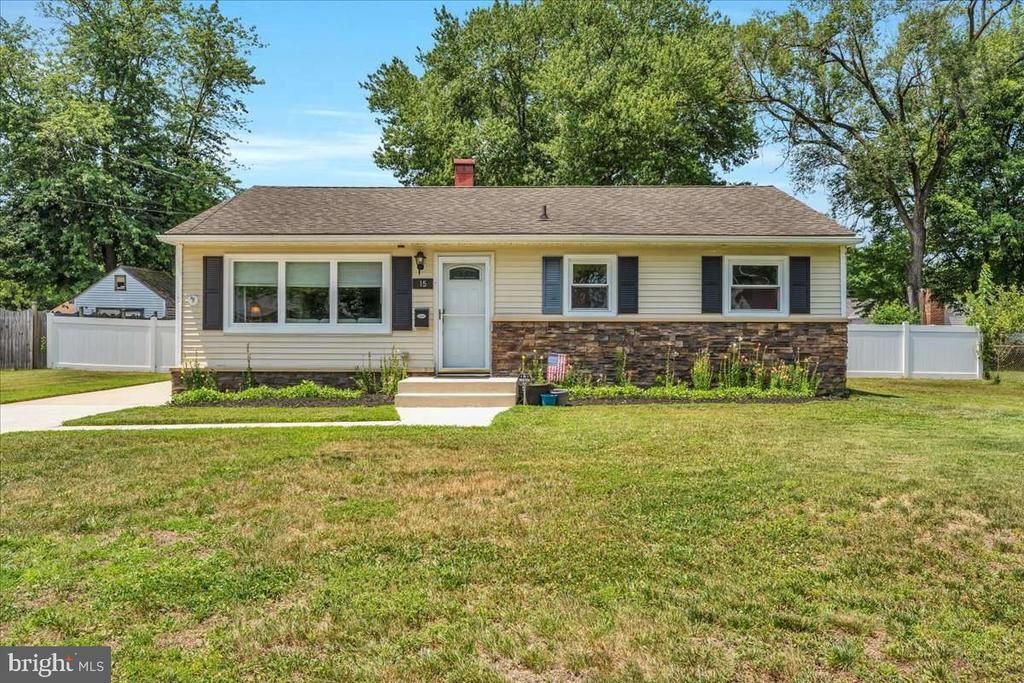
Welcome to this beautifully maintained 3-bedroom, 1-bath home in the sought-after Heritage Village neighborhood! Situated on a spacious quarter-acre lot, this thoughtfully updated home features all-new energy-efficient windows (2023), a recently updated bathroom, a Level 2 EV charging station, and a fully vinyl-fenced backyard designed for relaxing, entertaining, and gardening. Step inside to a bright, inviting layout that offers comfortable everyday living. Outside, enjoy your own private retreat featuring a spacious patio, raised garden beds, established blackberry and raspberry bushes, and fruit trees—perfect for relaxing, gardening, or entertaining family and friends. Conveniently located near shopping, dining, parks, major highways, and highly rated schools, this home offers the ideal combination of comfort, convenience, and outdoor living. Additional highlights include public water, public sewer, and no HOA. Showings begin Sunday, July 12. Schedule your private tour today!
Property Features
Property Type: Residential - Single Family
Cooling: Central A/C
Fuel Type: Natural Gas
Heating: Forced Air
Home Style: Ranch/Rambler
Lot Size: 0.25 Acres
Stories: 1.0
Taxes: $6,824
Year Built: 1956
Feature Descriptions
Additional Structures: Above Grade, Below Grade
Appliances: Water Heater, Dishwasher, Icemaker, Microwave, Oven/Range - Gas, Washer/Dryer Stacked
Days on Site: 8
Exterior: Vinyl Siding
Exterior: Exterior Lighting, Sidewalks
Fencing: Vinyl
Flooring: Hardwood, Carpet, Tile/Brick
Interior: Attic/House Fan, Ceiling Fan(s), Attic, Floor Plan - Traditional, Floor Plan - Open, Dining Area
Lot Dimensions: 0.25 Acre(S)
Municipality: EVESHAM TWP
Parking Features: Concrete Driveway
Parking Notes: 4 Total Parking Spaces
Pet Restrictions: No Pet Restrictions
Sewer: Public Sewer
SQFT Above Finished: 988
SQFT Total Finished: 988
Structure Type: Detached
Total Garage/Parking Spaces: 4
Water: Public
Windows: Double Pane, Energy Efficient, Replacement
Local Schools
High School: CHEROKEE H.S.
Middle School: MARLTON MIDDLE M.S.
Elementary School: H.L. BEELER E.S.
School District: EVESHAM TOWNSHIP
Listed By / Shown By
Listed By
Agency Name: HomeZu by Simple Choice
Agency Phone: 8558854663
Shown By
Agent Name: Manuel Ishkhanian
Agent Phone: (484) 832-2122
Agency Title: RealtyMark

Estimate Your Payment
Estimated Payment
$ 1,562.97 per month $879.10 Principal & Interest $568.67 Property Tax $115.21 Homeowner's InsuranceChange Payment Information
Privacy Policy / DMCA Notice / ADA Accessibility


This site is hosted, designed and copyright
© 1994 - 2026 by
Delta Media Group, Inc. -- Patent Pending --
15 Radnor Boulevard | MLS# NJBL2116030
This single family home located at 15 Radnor Boulevard, Marlton, NJ 08053 is currently listed for sale with an asking price of $395,000. This property was built in 1956 and has 3 bedrooms and 1 full baths with 988 sq. ft. Radnor Boulevard is located in the HERITAGE VILLAGE subdivision within the EVESHAM TOWNSHIP school district. Search HERITAGE VILLAGE real estate on mainlinemanny.realtymark.net today.