
BEDS5
BATHS4 full 1 partial
SQUARE FEET4,620
MLS#4040927
STATUS
PROPERTY TYPEResidential - Single Family
Property Description
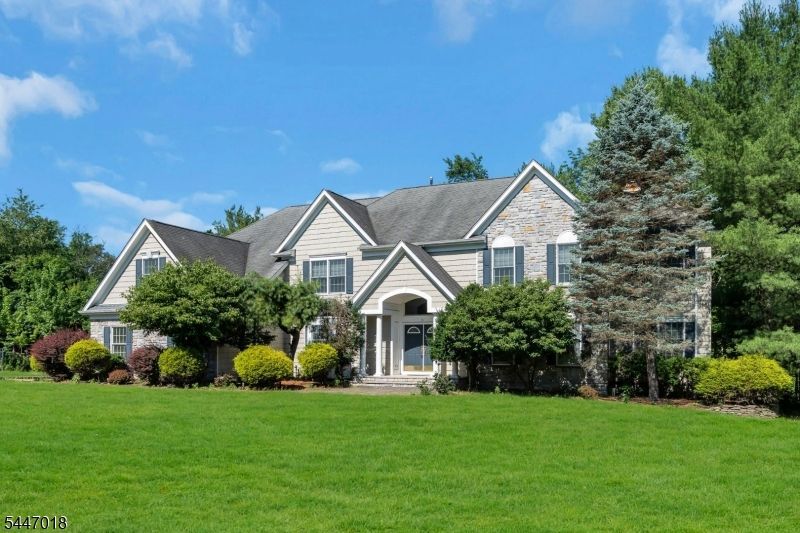
Don't miss out on a once in a lifetime opportunity to move to desirable Warren Township! This Colonial has so much to offer! As you enter, you're greeted by a breathtaking two-story foyer, flanked on one side by a formal living room and on the other a formal dining room. Continue to find a spacious family room WITH fireplace, perfect for gatherings and hosting events! The large kitchen with center island is a chef's dream! It offers sliding doors that lead to the large deck! Rounding out the first floor is an office, a first floor bedroom with connecting full bath, and a half bathroom for your guests! Upstairs, you will find 4 well appointed bedrooms, including a primary suite with its own sitting area, luxurious bathroom, and walk-in closet! The 2nd floor boasts two other full bathrooms, a laundry room, and a bonus den! But that's not all! There is a full walk-out basement just waiting to be finished! Did I mention the 3 car garage? All of this on a private dead-end road! Make your appointment today!
Property Features
Property Type: Residential - Single Family
Basement: Yes
Basement: Full, Unfinished, Walkout
Cooling: 2 Units, Central Air
Fuel Type: Gas-Natural
Garage: 3
Heating: 2 Units, Forced Hot Air
Home Style: Colonial
Lot Size: 1.51 Acres
Roof Type: Asphalt Shingle
Taxes: $23,003
Year Built: 1997
Amenities
Deck
Feature Descriptions
Appliances: Cooktop - Gas, Dishwasher, Dryer, Refrigerator, Wall Oven(s) - Gas, Washer
Days on Site: 1
Driveway: Paver Block
Exterior: Vinyl Siding
Fireplace: Gas Fireplace
Flooring: Carpeting, Wood
Lot Dimensions: 1.51 acre(s)
Parking Notes: Attached Garage
Sewer: Public Sewer
Utilities: Electric, Gas-Natural
Water: Public Water
Listed By / Shown By
Listed By
Agency Name: RE/MAX FIRST REALTY
Agency Contact: 732-257-3500
Shown By
Agent Name: Manuel Ishkhanian
Agent Phone: (484) 832-2122
Agency Title: RealtyMark

Estimate Your Payment
Estimated Payment
$ 5,680.18 per month $3,327.22 Principal & Interest $1,916.92 Property Tax $436.04 Homeowner's InsuranceChange Payment Information
Privacy Policy / DMCA Notice / ADA Accessibility


This site is hosted, designed and copyright
© 1994 - 2026 by
Delta Media Group, Inc. -- Patent Pending --
15 Mattben Dr | MLS# 4040927
This single family home located at 15 Mattben Dr, Warren, NJ 07059 is currently listed for sale with an asking price of $1,495,000. This property was built in 1997 and has 5 bedrooms and 4 full and 1 partial baths with 4620 sq. ft. Search Warren real estate on mainlinemanny.realtymark.net today.