
BEDS3
BATHS2 full
SQUARE FEET1,595
MLS#4038892
STATUS
PROPERTY TYPEResidential - Single Family
Property Description
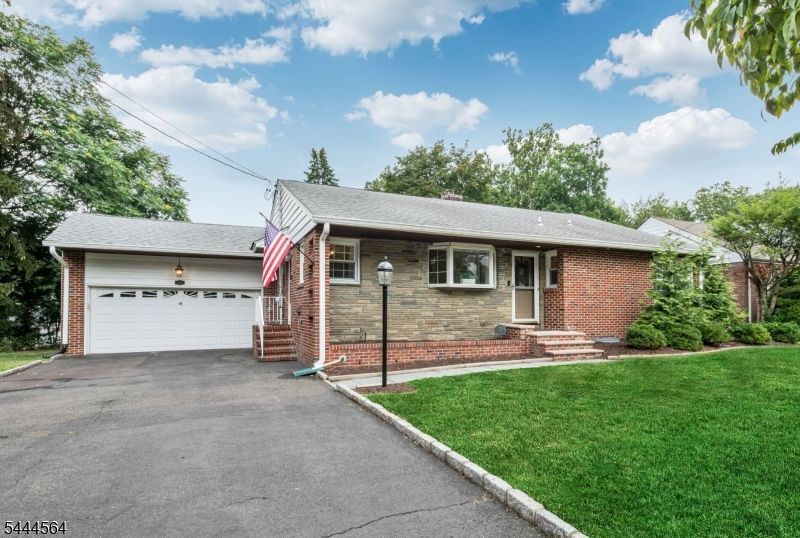
Welcome home to this charming 3-bedroom, 2 full bath ranch nestled on one of Little Falls' most desirable streets. Offering the ease of one-floor living with plenty of additional space, this brick front, well-maintained home features beautiful hardwood floors that add warmth and character throughout. The inviting Living Room is highlighted by a classic wood-burning fireplace, creating the perfect setting for relaxing evenings. The spacious Eat-in-Kitchen provides ample room for everyday meals and entertaining. Just off the airy Family Room, step outside to a beautiful paver patio ideal for summer barbecues, morning coffee, or simply enjoying the private backyard. The finished Basement with full bath expands your living space with endless additional possibilities for a recreation room, home office, gym, or guest area, while the walk-out access to the attached two-car garage and yard adds everyday convenience. With naturally bright living areas, timeless features, and a fantastic location close to Routes 46, 23, 80 and the GSP; Midtown-Direct Train/NJT Bus; Montclair State University and Upper Montclair and Little Falls shopping and restaurants, this home offers the perfect combination of comfort, functionality, and convenience all on one floor. Don't miss this wonderful opportunity to own a move-in ready ranch in one of Little Falls' most sought-after neighborhoods! H&B offers due Wed, 7-15-26 @ 10am
Property Features
Property Type: Residential - Single Family
Basement: Yes
Basement: Finished, Walkout
Cooling: 1 Unit, Central Air, Window A/C(s)
Fuel Type: Gas-Natural
Garage: 2
Heating: 1 Unit, Baseboard - Hotwater, Multi-Zone, Radiator
Home Style: Ranch
Lot Size: 0.26 Acres
Roof Type: Asphalt Shingle
Taxes: $14,179
Year Built: 1950
Amenities
Blinds
CODetect
CedrClst
Drapes
FireExtg
SmokeDet
StallShw
TubShowr
WndwTret
Gazebo
OpenPrch
Patio
Storage
StrmDoor
Sprinklr
Feature Descriptions
Appliances: Carbon Monoxide Detector, Cooktop - Gas, Dishwasher, Dryer, Microwave Oven, Refrigerator, Sump Pump, Washer
Days on Site: 9
Driveway: 2 Car Width, Blacktop
Exterior: Aluminum Siding, Brick, Stone, Vinyl Siding
Fireplace: Living Room, Wood Burning
Flooring: Tile, Vinyl-Linoleum, Wood
Handicap: No
Lot: Level Lot
Lot Dimensions: 0.26 acre(s)
Outbuilding(s): Yes
Parking Notes: Attached, DoorOpnr, InEntrnc
Sewer: Public Sewer
Utilities: Electric, Gas-Natural
Water: Public Water
Room Sizes
Primary: 16x10
Bedroom 2: 11x11
Bedroom 3: 12x9
Dining Room: 10x11
Family Room: 13x20
Kitchen: 10x20
Living Room: 12x19
Rec Room: 25x25
Laundry Room: 7x15
Breakfast: 11x9
Local Schools
High School: P V H S
Middle School: NUMBER 1
Elementary School: NUMBER 3
Listed By / Shown By
Listed By
Agency Name: KELLER WILLIAMS - NJ METRO GROUP
Agency Contact: 973-783-7400
Shown By
Agent Name: Manuel Ishkhanian
Agent Phone: (484) 832-2122
Agency Title: RealtyMark

Estimate Your Payment
Estimated Payment
$ 2,941.13 per month $1,555.67 Principal & Interest $1,181.58 Property Tax $203.88 Homeowner's InsuranceChange Payment Information
Privacy Policy / DMCA Notice / ADA Accessibility


This site is hosted, designed and copyright
© 1994 - 2026 by
Delta Media Group, Inc. -- Patent Pending --
15 Kingwood Dr | MLS# 4038892
This single family home located at 15 Kingwood Dr, Little Falls, NJ 07424 is currently listed for sale with an asking price of $699,000. This property was built in 1950 and has 3 bedrooms and 2 full baths with 1595 sq. ft. Search Little Falls real estate on mainlinemanny.realtymark.net today.