
BEDS3
BATHS2 full
MLS#4033216
STATUS
PROPERTY TYPEResidential - Single Family
Property Description
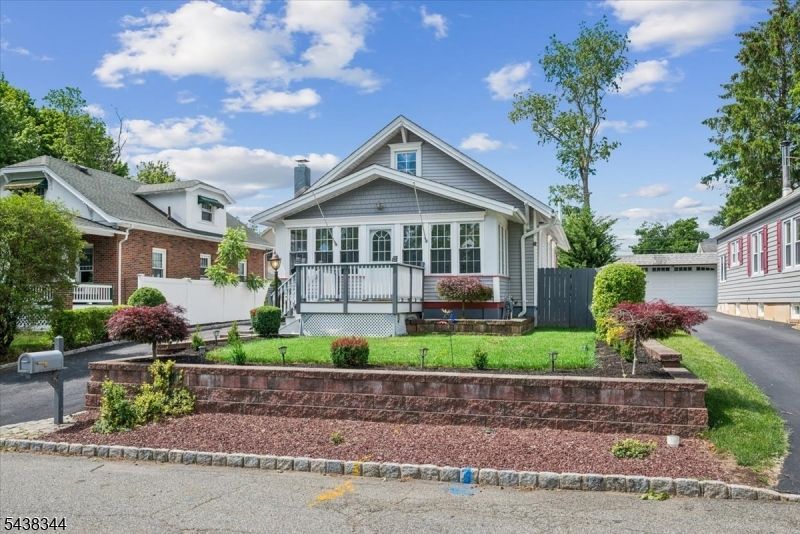
Adorable Craftsman-style Cape Cod in Mine Hill! Move right into this charming 3 bedroom, 2 full bath home featuring public sewer, public water, natural gas, and many major updates including newer windows, roof, siding, and beautiful hardscaping. A welcoming front porch opens to a bright living room with hardwood floors, a dining area, and an updated eat-in kitchen with white cabinetry, granite counters, stainless steel appliances, and access to the rear deck. The main level also includes two bedrooms, a full bath, and a sunroom that adds wonderful bonus living space. The finished basement expands the home with a spacious family room, laundry area, utility/storage room, workshop, flex room, and an oversized walk-in cedar closet. The upper level offers even more versatility with a bedroom, full bath, and storage space. With two ways to access the upstairs and a separate entrance, the layout offers excellent flexibility for extended living, guests, work-from-home needs. Enjoy the fenced outdoor space with paver patio, fire pit, storage shed, deck, and lovely landscaped grounds. Conveniently located in Mine Hill near local parks, shopping, dining, and major commuter routes, this home offers charm, updates, and flexibility in a great Morris County location. Truly nothing to do but unpack and enjoy!
Property Features
Property Type: Residential - Single Family
Basement: Yes
Basement: Finished, Full
Fuel Type: Gas-Natural
Garage: 1
Heating: 1 Unit, Baseboard - Hotwater
Home Style: Cape Cod
Lot Size: 0.14 Acres
Roof Type: Asphalt Shingle
Taxes: $7,835
Year Built: 1940
Amenities
Blinds
CODetect
SmokeDet
StallShw
StallTub
WlkInCls
EnclPrch
Patio
Storage
FencVnyl
Feature Descriptions
Appliances: Carbon Monoxide Detector, Dryer, Microwave Oven, Range/Oven-Gas, Refrigerator, Washer
Days on Site: 37
Driveway: 1 Car Width, Blacktop, Driveway-Exclusive
Exterior: Vinyl Siding
Fireplace: Living Room, Wood Stove-Freestanding
Flooring: Laminate, Tile, Wood
Lot Dimensions: 0.14 acre(s)
Outbuilding(s): Yes
Parking Notes: Detached Garage
Sewer: Public Sewer
Utilities: All Underground, Electric, Gas-Natural
Water: Public Water
Listed By / Shown By
Listed By
Agency Name: KELLER WILLIAMS METROPOLITAN
Agency Contact: 973-539-1120
Shown By
Agent Name: Manuel Ishkhanian
Agent Phone: (484) 832-2122
Agency Title: RealtyMark

Estimate Your Payment
Estimated Payment
$ 1,911.53 per month $1,112.78 Principal & Interest $652.92 Property Tax $145.83 Homeowner's InsuranceChange Payment Information
Privacy Policy / DMCA Notice / ADA Accessibility


This site is hosted, designed and copyright
© 1994 - 2026 by
Delta Media Group, Inc. -- Patent Pending --
15 Clover Pl | MLS# 4033216
This single family home located at 15 Clover Pl, Mine Hill, NJ 07803 is currently listed for sale with an asking price of $500,000. This property was built in 1940 and has 3 bedrooms and 2 full baths. Search Mine Hill real estate on mainlinemanny.realtymark.net today.