
BEDS3
BATHS2 full
SQUARE FEET2,640
MLS#B26052484
STATUSActive
PROPERTY TYPEResidential - Single Family
SUBDIVISIONThe Acreage
Property Description
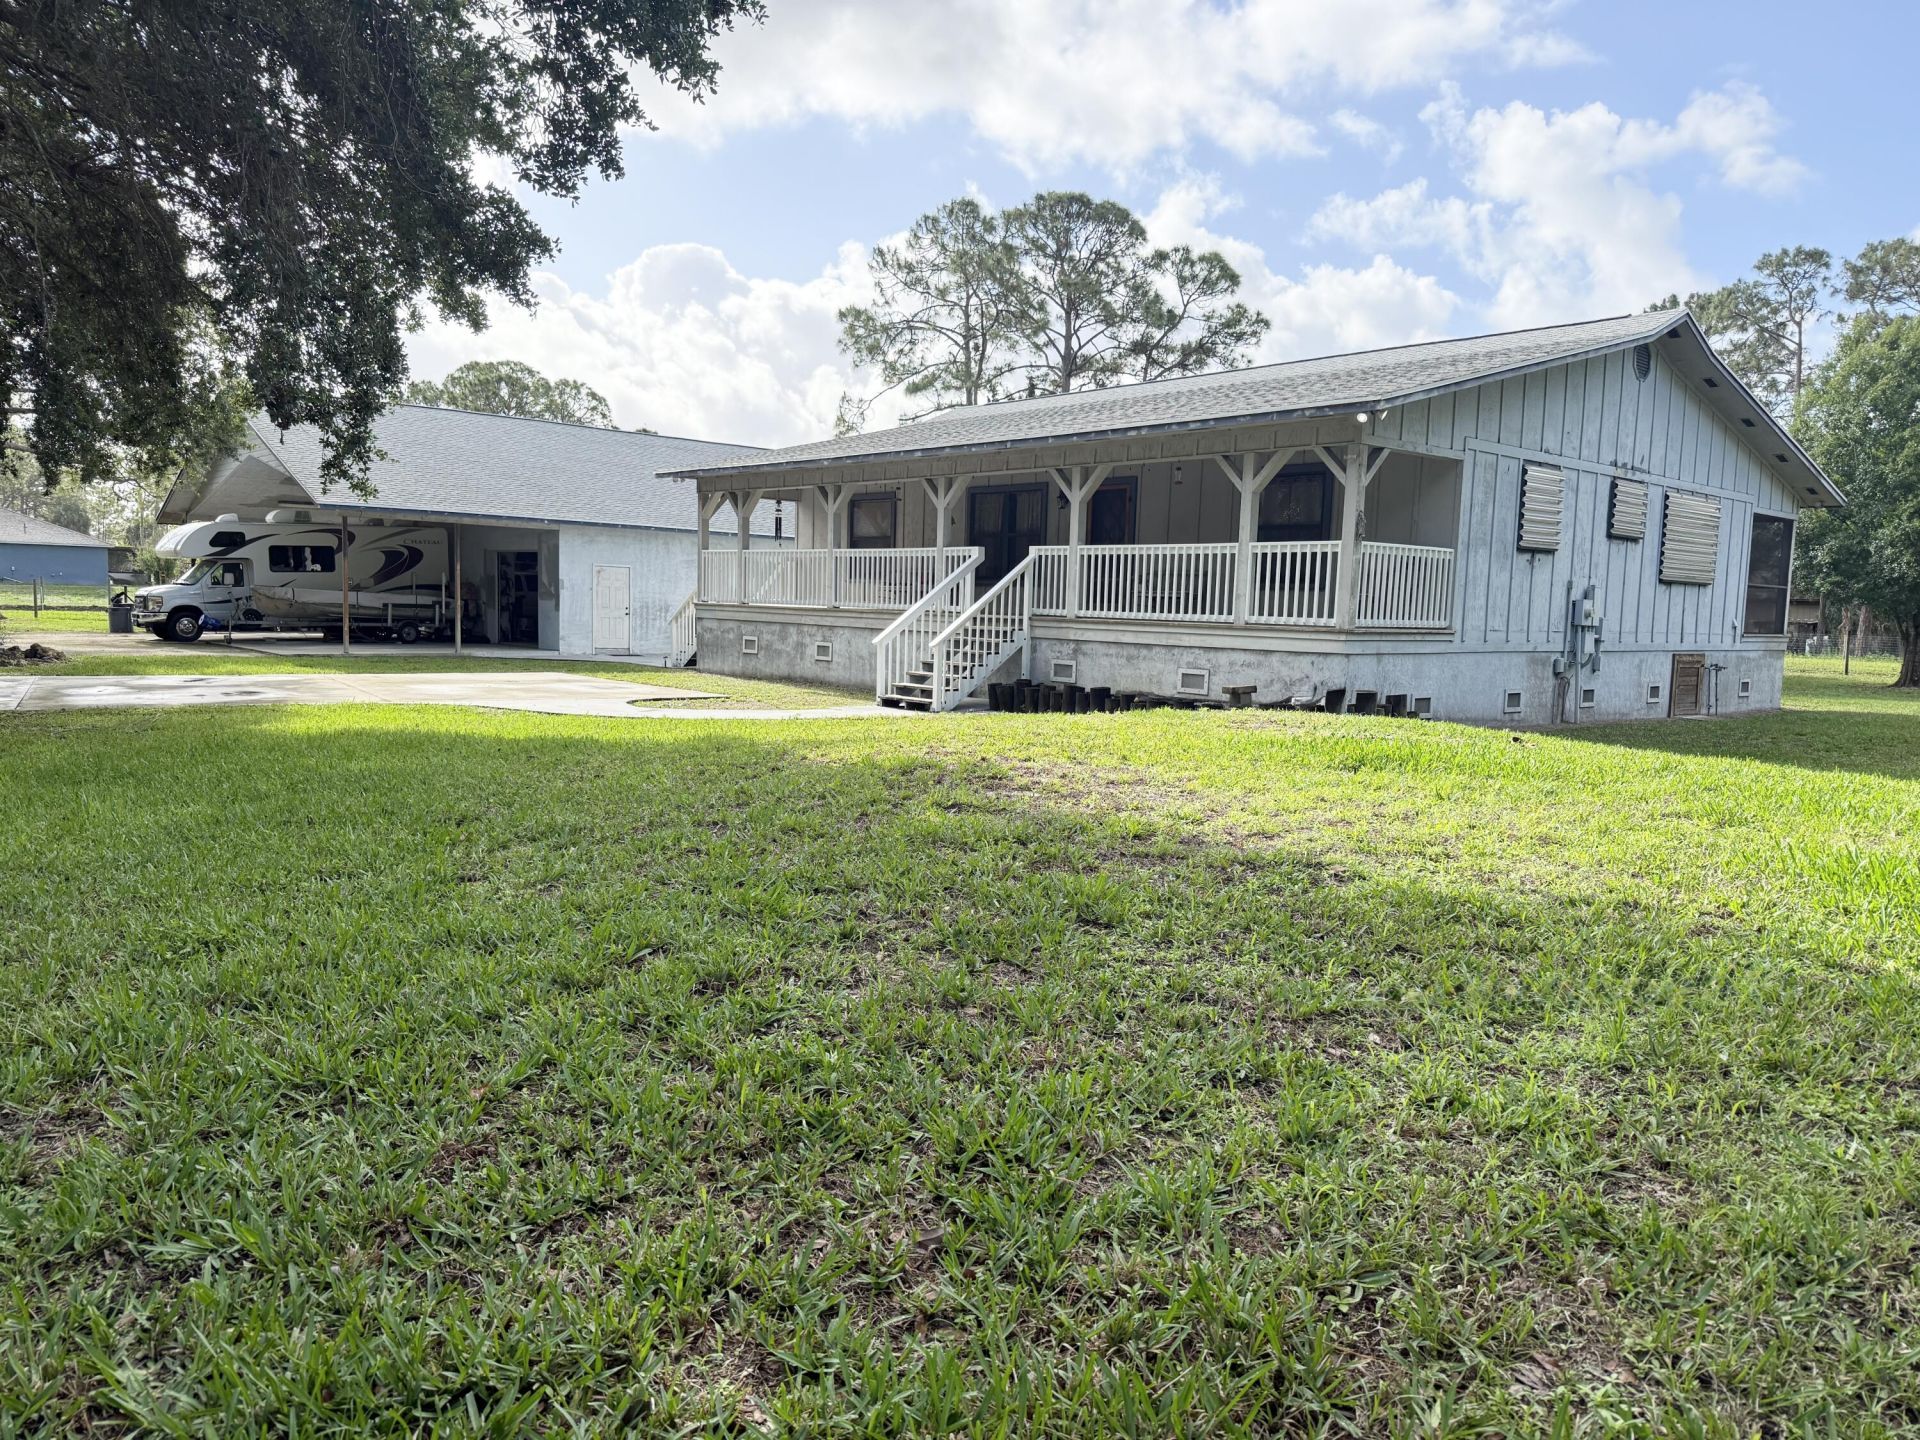
WOW! Custom Raised Ranch!? OVERSIZED 2,600 plus CBS Gararge! OH -with a Flex Space Room!? Perfect for equipment, storage, hobbies, or a home-based business. Calling all tradesmen, entrepreneurs, and business owners seeking space to live, work, and grow! This custom 3-bedroom raised ranch sits on just under 2 acres and fully fenced lush, naturally landscaped lot, on a paved road, with privacy-courtesy of 2 canals, . Enjoy a spacious layout featuring oversized windows, generously sized bedrooms, a recently remodeled primary bath, front veranda, and oversized screened rear lanai. Updates include a 2023 roof and A/C. A rare opportunity offering country living, flexibility, and endless potential! Sellers are entertaining all reasonable offers, please submit. Any offer is a great start!
Property Features
Property Type: Residential - Single Family
Cooling: Central Air, Electric
Fenced: Yes
Garage: 4
Heating: Central, Electric
Home Style: Ranch
Lot Size: 1.48 Acres
Roof Type: Composition, Shingle
Stories: 1.0
Taxes: $4,201
Year Built: 1991
Amenities
Cathedral Ceiling(s)
High Ceilings
Vaulted Ceiling(s)
Walk-In Closet(s)
Bedroom Layout - Split
Storage
Feature Descriptions
Appliances: Dryer, Dishwasher, Electric Range, Microwave, Oven, Refrigerator, Washer
Carport Spaces: 2
Days on Site: 2
Exterior: Frame, Wood Siding
Fencing: Fenced
Flooring: Carpet, Clay, Tile
Furnished: Unfurnished
Horse Amenities: Riding Trail
Laundry: Laundry Closet, Inside, In Kitchen, Washer Hookup
Lot: Fruit Tree(s), Room for Pool
Lot: Fruit Tree(s), Room for Pool
Lot Dimensions: 239.0 ft x 269.0 ft
Parcel#: 00414217000003180
Parking: Concrete, Covered, Detached Carport, Driveway, Garage, Carport, Detached Garage, Detached
Parking Notes: Concrete, Covered, Detached Carport, Driveway, Garage,
Patio/Porch: Patio - Covered, Patio - Screened, Porch - Open, Patio, Porch
Pets Allowed: Yes, No Restrictions
Restrictions: See Remarks
Security: Security Fence, None, Security Gate
Sewer: Septic Tank
Special View Info: Canal
SQFT Living: 1650
Structure Type: House
Total Rooms: 9
Utilities: Water Available
Utilities: Water Available
Water: Well
Room Sizes
Living Room: 14 X 12 Level Main
Kitchen: 8 X 14 Level Main
Primary Bedroom: 12 X 17 Level Main
Bedroom 2: 6 X 11 Level Main
Bedroom 3: 6 X 11 Level Main
Workshop: 12 X 8 Level First
Workshop: 40 X 30 Level Second
Local Schools
High School: Seminole Ridge
Middle School: Western Pines
Elementary School: Pierce Hammock
Listed By / Shown By
Listed By
Agency Name: Premier Brokers International
Agency Phone: 561-855-6179
Shown By
Agent Name: Manuel Ishkhanian
Agent Phone: (484) 832-2122
Agency Title: RealtyMark

Estimate Your Payment
Estimated Payment
$ 2,376.46 per month $1,791.58 Principal & Interest $350.08 Property Tax $234.79 Homeowner's InsuranceChange Payment Information
Privacy Policy / DMCA Notice / ADA Accessibility


This site is hosted, designed and copyright
© 1994 - 2026 by
Delta Media Group, Inc. -- Patent Pending --
14800 99th Street N | MLS# B26052484
This single family home located at 14800 99th Street N, West Palm Beach, FL 33412 is currently listed for sale with an asking price of $804,999. This property was built in 1991 and has 3 bedrooms and 2 full baths with 2640 sq. ft. 99th Street N is located in the The Acreage subdivision. Search The Acreage real estate on mainlinemanny.realtymark.net today.