
BEDS3
BATHS1 full
SQUARE FEET1,237
MLS#NJSA2019516
STATUSACTIVE
PROPERTY TYPEResidential - Single Family
SCHOOLPENNS GROVE-CARNEYS POINT SCHOOLS
Property Description
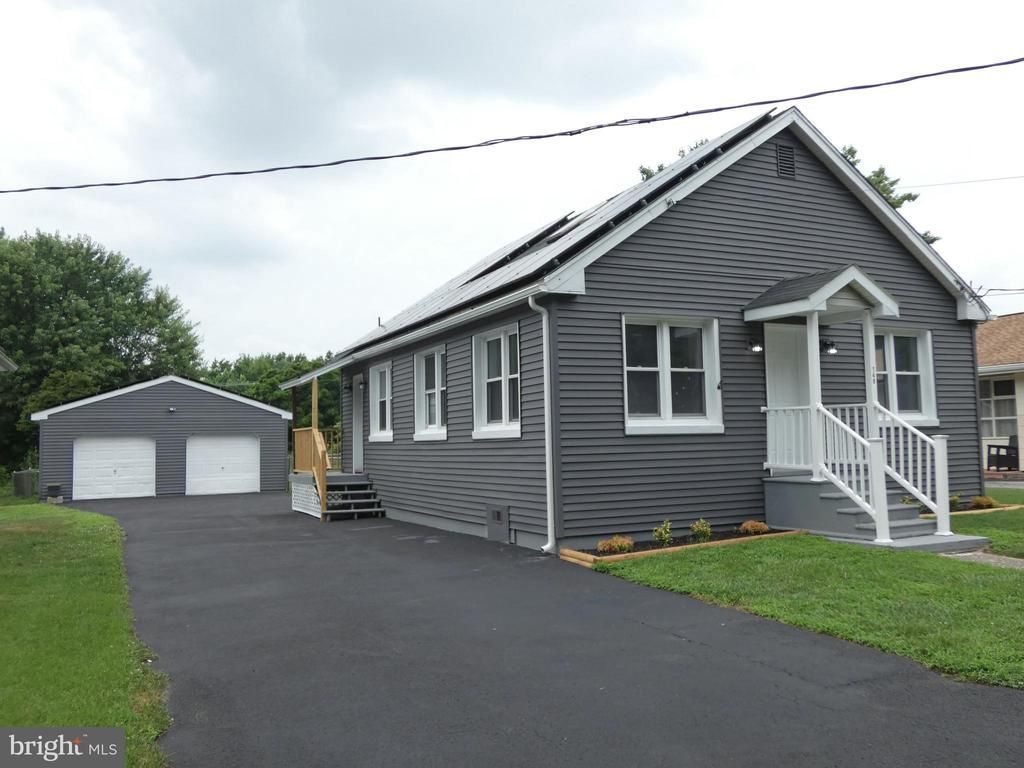
Welcome home to this beautifully renovated 3-bedroom, 1-bath house in Carneys Point! The updated kitchen shines with stainless steel appliances, butchers block countertop and plenty of space for a dining area, flowing seamlessly into an open-concept living area featuring an envy-worthy accent wall that's sure to turn heads. For everyday convenience, the main level also includes a full bathroom and laundry. Upstairs, retreat to a large, spacious bedroom with dual closets offering ample storage. Outside, enjoy a partially fenced yard, a detached two-car garage, and a driveway with room for plenty of vehicles. Bonus: leased solar panels help keep energy costs low. Don't miss this move-in-ready gem, schedule your showing today!
Property Features
Property Type: Residential - Single Family
Cooling: None
Fuel Type: Electric
Garage: 2
Heating: Baseboard - Electric
Home Style: Cape Cod
Lot Size: 0.17 Acres
Roof Type: Shingle
Stories: 1.5
Taxes: $4,154
Year Built: 1950
Feature Descriptions
Additional Structures: Above Grade, Below Grade
Appliances: Built-In Microwave, Oven/Range - Electric, Refrigerator, Stainless Steel Appliances
Days on Site: 4
Electric: 100 Amp Service
Exterior: Vinyl Siding
Fencing: Partially, Rear
Flooring: Luxury Vinyl Plank, Carpet
Interior: Bathroom - Tub Shower, Carpet, Combination Kitchen/Living, Dining Area, Floor Plan - Open, Kitchen - Eat-In
Lot Dimensions: 0.17 Acre(S)
Municipality: CARNEYS POINT TWP
Parking Notes: 8 Total Parking Spaces
Rooms: Living Room, Primary Bedroom, Bedroom 2,Bedroom 3,Kitchen, Bathroom 1
Sewer: Public Sewer
SQFT Above Finished: 1237
SQFT Total Finished: 1237
Structure Type: Detached
Total Garage/Parking Spaces: 8
Water: Public
Room Sizes
Kitchen: 14 x 11 Level - Main
Living Room: 18 x 10 Level - Main
Bedroom 3: 11 x 10 Level - Main
Bedroom 2: 10 x 8 Level - Main
Primary Bedroom: 28 x 9 Level - Upper 1
Local Schools
School District: PENNS GROVE-CARNEYS POINT SCHOOLS
Listed By / Shown By
Listed By
Agency Name: American Dream Realty of South Jersey
Agency Phone: 8562996444
Shown By
Agent Name: Manuel Ishkhanian
Agent Phone: (484) 832-2122
Agency Title: RealtyMark

Estimate Your Payment
Estimated Payment
$ 988.06 per month $567.52 Principal & Interest $346.17 Property Tax $74.38 Homeowner's InsuranceChange Payment Information
Privacy Policy / DMCA Notice / ADA Accessibility


This site is hosted, designed and copyright
© 1994 - 2026 by
Delta Media Group, Inc. -- Patent Pending --
148 N Dolbow Avenue | MLS# NJSA2019516
This single family home located at 148 N Dolbow Avenue , Penns Grove, NJ 08069 is currently listed for sale with an asking price of $255,000. This property was built in 1950 and has 3 bedrooms and 1 full baths with 1237 sq. ft. N Dolbow Avenue is located within the PENNS GROVE-CARNEYS POINT SCHOOLS school district. Search Penns Grove real estate on mainlinemanny.realtymark.net today.