
BEDS2
BATHS2 full
SQUARE FEET1,305
MLS#B26039088
STATUSActive
PROPERTY TYPEResidential - Condominium
SUBDIVISIONVILLAGES OF ORIOLE DEAUVILLE CONDO
Property Description
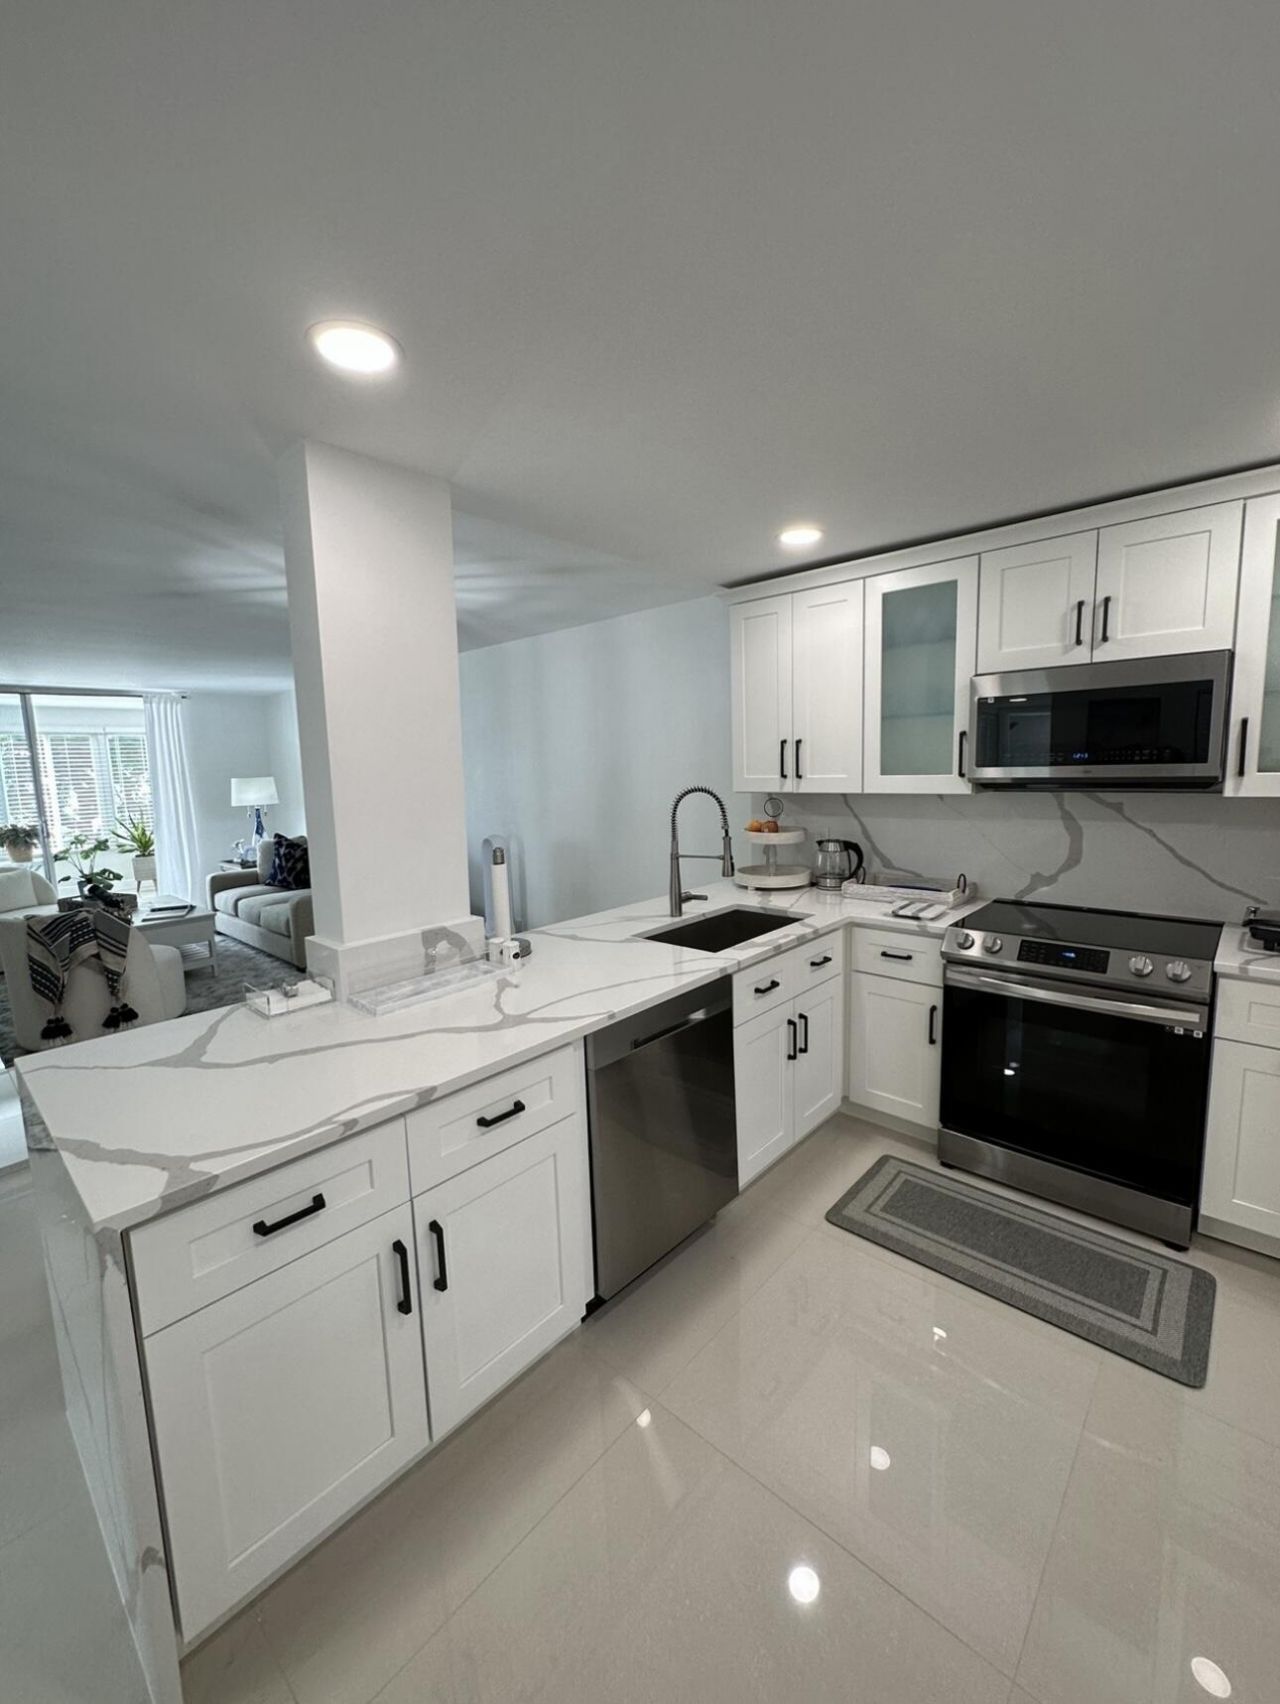
Welcome to this well-appointed two-bedroom, two-bathroom condominium located in the Villages of Oriole Deauville in Delray Beach, Florida. This residence offers 1,044 square feet of finished living space across four stories, providing efficient and thoughtfully designed accommodation. The two full bathrooms ensure convenience for residents and guests alike. Situated within the established Villages of Oriole Deauville community, this condo presents an accessible living option in a centrally located Delray Beach setting. This property represents a solid opportunity for those seeking a compact yet complete residential space. GREAT INVESTMENT OPPORTUNITY!!! FULLY LUXURY RENOVATED APARTMENT!! 10 MINUTES TO THE BEACH, NEAR ALL RESTAURANTS, SUPERMARKET, STORE
Property Features
Property Type: Residential - Condominium
Cooling: Central Air, Ceiling Fan(s), Electric
Heating: Central, Electric
Roof Type: Concrete, Spanish Tile
Stories: 4.0
Taxes: $1,986
Year Built: 1980
Amenities
Elevator
High Ceilings
Walk-In Closet(s)
Closet Cabinetry
Storage
Garden
Lighting
Storage
Tennis Court(s)
Summer Kitchen
Pool Bathroom
Balcony
Feature Descriptions
Accessibility: Accessible Doors, Accessible Elevator Installed, Accessible Full Bath
Appliances: Electric Water Heater, Dryer, Disposal, Dishwasher, Electric Range, Microwave, Refrigerator, Water Heater, Washer, Range
Association: DUAVILLE VILLAGE
Association Amenities: Basketball Court, Cabana, Clubhouse, Elevator(s), Fitness Center, Game Room, Management, Picnic Area, Parking, Pool, Storage, Manager On Site, Trash Chute, Bike Storage, Business Center, Internet Included, Library, Street Lights
Association Fee Includes: Cable TV, Electricity, Pest Control, Water, HVAC Maintenance
Balcony: Balcony - Covered
Days on Site: 37
Exterior: Brick, Concrete
Fencing: Gate, Privacy, Security
Flooring: Ceramic Tile, Tile
Furnished: Unfurnished
HOA Fee: $950/ Monthly
Laundry: Laundry Closet, Inside
Lot: Landscaped
Lot: Landscaped
Other Equipment: Call Listing Agent
Parcel#: 00424616030043010
Parking: Asphalt, Assigned, Circular Driveway, Open
Parking Notes: Asphalt, Assigned, Circular Driveway, Open
Patio/Porch: Patio - Open, Patio
Pets Allowed: Yes, No Restrictions
Restrictions: Lease Restrictions
Security: Fire Alarm, Gated with Guard, Key Card Entry, Smoke Detector(s), Security Lights, Entry - Phone/Intercom
Sewer: Public Sewer
Special View Info: Garden, Pool, Clubhouse, Lake
SQFT Living: 1044
Structure Type: Multi Family
Total Rooms: 5
Utilities: Cable Connected, Electricity Available, Water Available
Utilities: Cable Connected, Electricity Available, Water Available
Water: Public
Waterfront Features: None
Room Sizes
Living Room: 12 X 12 Level Main
Kitchen: 12 X 12 Level Main
Primary Bedroom: 12 X 12 Level Main
Bedroom 2: 12 X 12 Level Main
Local Schools
High School: Spanish River
Middle School: Carver Community
Elementary School: Hagen Road
Listed By / Shown By
Listed By
Agency Name: One Team Realty
Agency Phone: 407-530-5006
Shown By
Agent Name: Manuel Ishkhanian
Agent Phone: (484) 832-2122
Agency Title: RealtyMark

Estimate Your Payment
Estimated Payment
$ 666.43 per month $442.89 Principal & Interest $165.50 Property Tax $58.04 Homeowner's InsuranceChange Payment Information
Privacy Policy / DMCA Notice / ADA Accessibility


This site is hosted, designed and copyright
© 1994 - 2026 by
Delta Media Group, Inc. -- Patent Pending --
14773 Cumberland Drive, Unit 3010 | MLS# B26039088
This condo located at 14773 Cumberland Drive, Unit 3010, Delray Beach, FL 33446 is currently listed for sale with an asking price of $199,000. This property was built in 1980 and has 2 bedrooms and 2 full baths with 1305 sq. ft. Cumberland Drive, Unit 3010 is located in the VILLAGES OF ORIOLE DEAUVILLE CONDO subdivision. Search VILLAGES OF ORIOLE DEAUVILLE CONDO real estate on mainlinemanny.realtymark.net today.