
BEDS2
BATHS2 full
SQUARE FEET1,274
MLS#NJBL2113814
STATUSPENDING
PROPERTY TYPEResidential - Townhouse
SUBDIVISIONCOOPER VALLEY VIL
SCHOOLBURLINGTON CITY SCHOOLS
Property Description
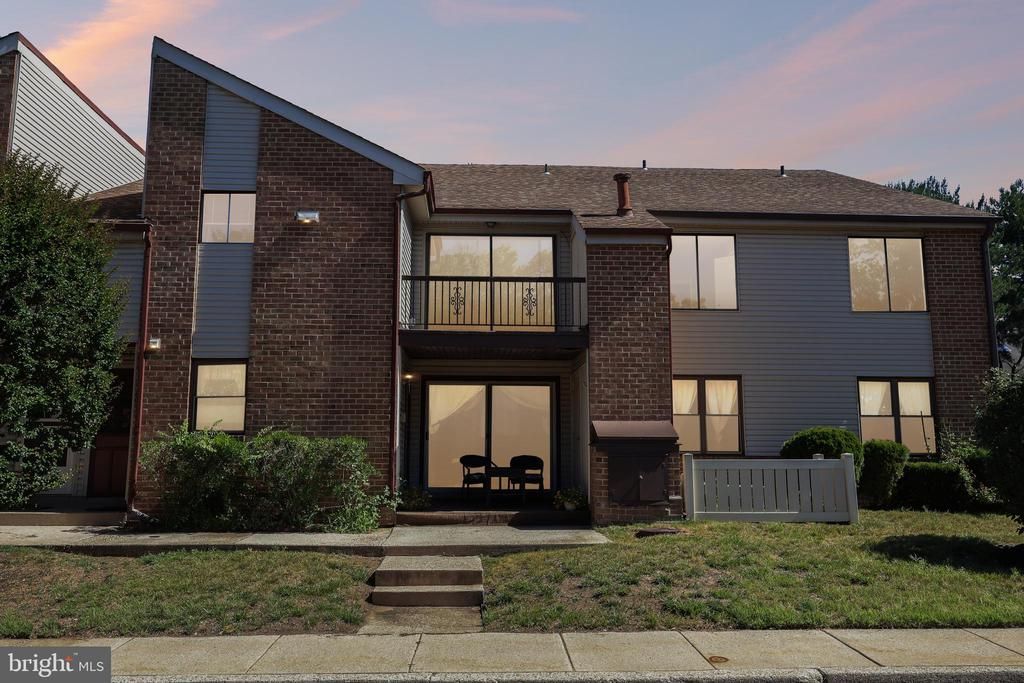
Welcome to this beautiful 2-bedroom, 2-bath home in the highly desirable Cooper Valley Village community! This spacious, move-in-ready unit offers comfortable living with an inviting layout and plenty of room to enjoy or you can back and relax by the community pool ! Conveniently located just minutes from Route 130, providing easy access to shopping, dining, local parks, and everyday conveniences and short commute to Philly Don’t miss the opportunity to make this wonderful home your own!
Property Features
Property Type: Residential - Townhouse
Cooling: Central A/C
Fuel Type: Natural Gas
Heating: Forced Air
Home Style: Other, Unit/Flat
Stories: 1.0
Taxes: $2,932
Year Built: 1977
Feature Descriptions
Additional Structures: Above Grade
Community Amenities: Swimming Pool, Club House
Days on Site: 38
Exterior: Brick
Exterior: Sidewalks, Street Lights, Exterior Lighting
HOA Fee: $0.00/Unknown
Interior: Bathroom - Stall Shower
Municipality: EDGEWATER PARK TWP
Number of Rooms: 6
Parking Features: Private
Rooms: Living Room, Dining Room, Primary Bedroom, Kitchen, Bedroom 1,Other
Sewer: Public Sewer
SQFT Above Finished: 1274
SQFT Total Finished: 1274
Structure Type: Interior Row/Townhouse
Water: Public
Room Sizes
Primary Bedroom: 18 x 12 Level - Main
Bedroom 1: 12 x 12 Level - Main
Kitchen: 12 x 12 Level - Main
Dining Room: 11 x 10 Level - Main
Living Room: 21 x 12 Level - Main
Other: 12 x 12 Level - Main
Local Schools
High School: BURLINGTON CITY
School District: BURLINGTON CITY SCHOOLS
Listed By / Shown By
Listed By
Agency Name: BHHS Fox & Roach-Washington-Gloucester
Agency Phone: 8562278900
Shown By
Agent Name: Manuel Ishkhanian
Agent Phone: (484) 832-2122
Agency Title: RealtyMark

Estimate Your Payment
Estimated Payment
$ 797.87 per month $489.40 Principal & Interest $244.33 Property Tax $64.14 Homeowner's InsuranceChange Payment Information
Privacy Policy / DMCA Notice / ADA Accessibility


This site is hosted, designed and copyright
© 1994 - 2026 by
Delta Media Group, Inc. -- Patent Pending --
1475 Mount Holly Road, Unit G4 | MLS# NJBL2113814
This townhouse located at 1475 Mount Holly Road, Unit G4, Edgewater Park, NJ 08010 is currently listed for sale with an asking price of $219,900. This property was built in 1977 and has 2 bedrooms and 2 full baths with 1274 sq. ft. Mount Holly Road, Unit G4 is located in the COOPER VALLEY VIL subdivision within the BURLINGTON CITY SCHOOLS school district. Search COOPER VALLEY VIL real estate on mainlinemanny.realtymark.net today.