
BEDS2
BATHS1 full
SQUARE FEET1,035
MLS#NJCD2120690
STATUSACTIVE UNDER CONTRACT
PROPERTY TYPEResidential - Single Family
SCHOOLAUDUBON PUBLIC SCHOOLS
Property Description
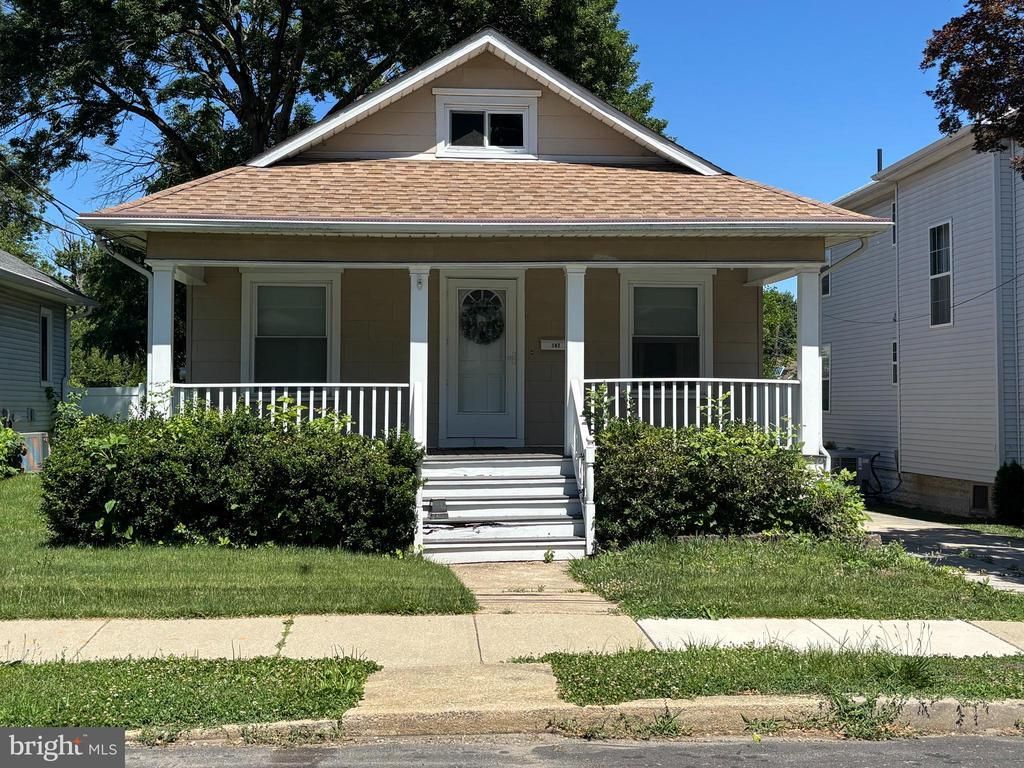
Looking for a home with a lot of potential in a great location? Charming 2-bedroom, 1-bath bungalow in the heart of desirable Audubon. Watch the town's holiday parade from your roomy front porch with trex decking! Inside, the home boasts an open flow from the living room, through the dining room to the eat-in kitchen. A hallway off the dining area leads to 2 bedrooms and a full bathroom. The walk-up attic provides plenty of potential for expansion of the living space. The full basement has been professionally waterproofed and the HVAC was replaced with central air added in the past few years. The back yard is fenced and has a paver patio. The property is being conveyed strictly in As Is condition and is just waiting for the new owner to make the home their own! Contact the listing agent for additional details or to set up a showing.
Property Features
Property Type: Residential - Single Family
Basement: Yes
Basement: Full, Unfinished
Cooling: Central A/C
Fuel Type: Natural Gas
Heating: Forced Air
Home Style: Bungalow
Lot Size: 0.11 Acres
Roof Type: Pitched, Shingle
Stories: 1.0
Taxes: $6,409
Year Built: 1922
Feature Descriptions
Additional Structures: Above Grade, Below Grade
Days on Site: 25
Exterior: Sidewalks, Street Lights, Exterior Lighting
Exterior: Frame
Fencing: Chain Link
Flooring: Wood, Wall to Wall Carpeting, Vinyl
Interior: Ceiling Fan(s), Kitchen - Eat-In, Attic, Dining Area, Entry Level Bedroom, Pantry
Lot Dimensions: 0.11 Acre(S)
Municipality: AUDUBON BORO
Number of Rooms: 5
Parking Notes: 4 Total Parking Spaces
Rooms: Living Room, Dining Room, Primary Bedroom, Kitchen, Basement, Bedroom 1,Attic
Sewer: Public Sewer
SQFT Above Finished: 1035
SQFT Total Finished: 1035
Structure Type: Detached
Total Garage/Parking Spaces: 4
Water: Public
Room Sizes
Bedroom 1: 11 x 10 Level - Main
Primary Bedroom: 13 x 11 Level - Main
Living Room: 23 x 10 Level - Main
Dining Room: 14 x 11 Level - Main
Local Schools
School District: AUDUBON PUBLIC SCHOOLS
Listed By / Shown By
Listed By
Agency Name: Keller Williams Realty
Agency Phone: 8563211212
Shown By
Agent Name: Manuel Ishkhanian
Agent Phone: (484) 832-2122
Agency Title: RealtyMark

Estimate Your Payment
Estimated Payment
$ 1,251.49 per month $634.29 Principal & Interest $534.08 Property Tax $83.13 Homeowner's InsuranceChange Payment Information
Privacy Policy / DMCA Notice / ADA Accessibility


This site is hosted, designed and copyright
© 1994 - 2026 by
Delta Media Group, Inc. -- Patent Pending --
147 E Pine Street | MLS# NJCD2120690
This single family home located at 147 E Pine Street, Audubon, NJ 08106 is currently listed for sale with an asking price of $285,000. This property was built in 1922 and has 2 bedrooms and 1 full baths with 1035 sq. ft. E Pine Street is located within the AUDUBON PUBLIC SCHOOLS school district. Search Audubon real estate on mainlinemanny.realtymark.net today.