
BEDS3
BATHS2 full
SQUARE FEET1,719
MLS#G5115203
STATUSActive
PROPERTY TYPEResidential - Mobile Home
SUBDIVISIONPOSTAL COLONY 33-22-26
Property Description
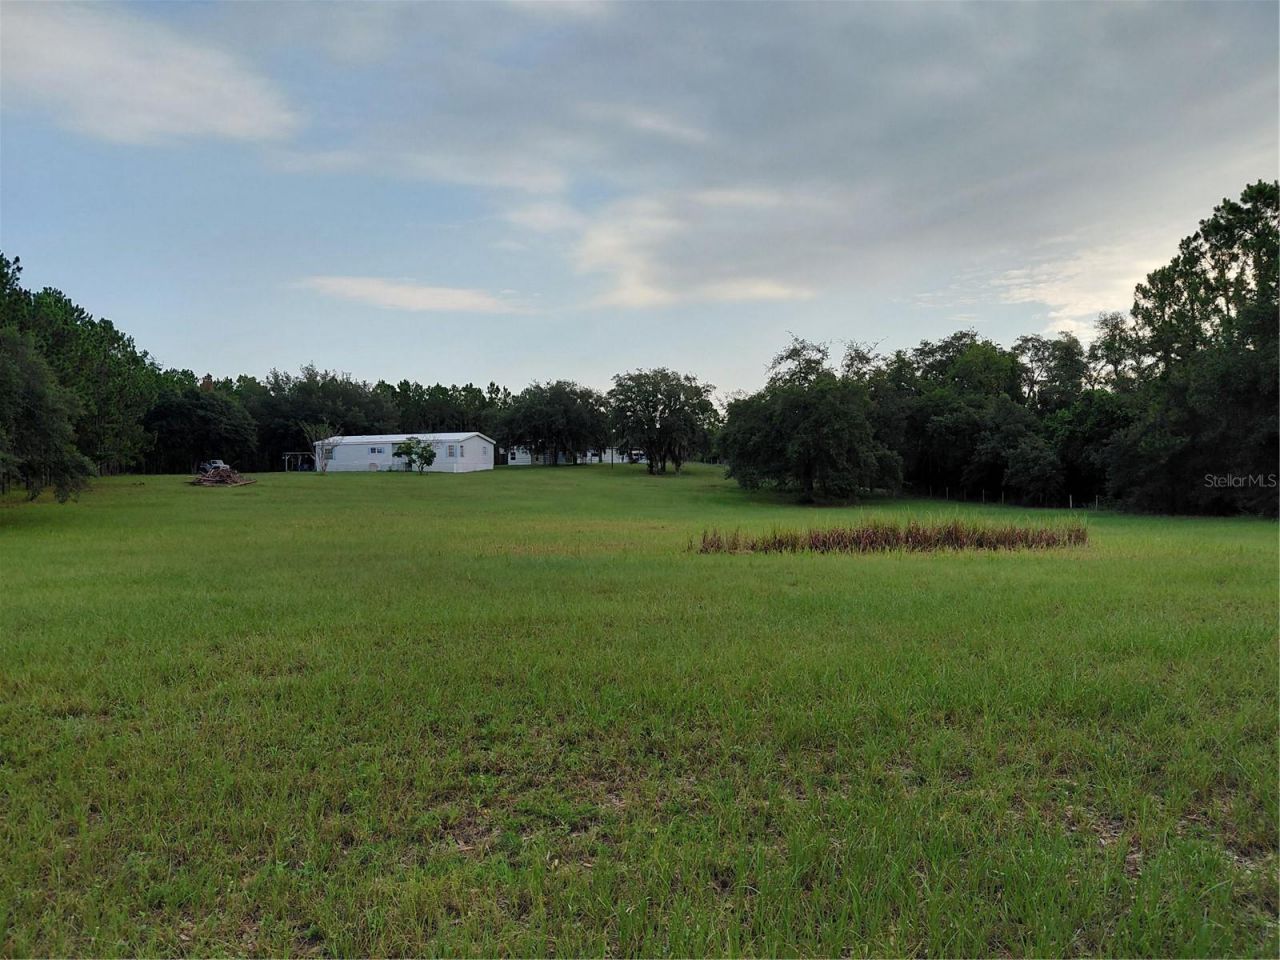
LOCATION LOCATION LOCATION!!!! Way up high on the Mid-Florida Ridge, just moments from shopping, restaurants, hospitals and doctors, the most gorgeous 4.69 acres all fenced and gated with a mobile home is now listed for sale! The private road leading to the gated property is recently paved. Many established pine trees have been strategically placed to ensure privacy. NO HOA!! ZONED AGRICULTURAL!! The possibilities are endless! There's an oversized workshop, a work shed, a barn with a possible tack room, and a she shed. Live in the mobile home while you build your CUSTOM COUNTRY ESTATE!! Enjoy complete peace and quiet right smack in the middle of everything!! Schedule your private showing today, and grab this piece of paradise!!
Property Features
Property Type: Residential - Mobile Home
Cooling: Central Air
Heating: Central
Lot Size: 4.69 Acres
Roof Type: Other
Stories: 1.0
Taxes: $2,265
Year Built: 1996
Amenities
Ceiling Fans(s)
High Ceilings
Private Entrance
Storage
Feature Descriptions
Additional Rooms: Inside Utility
Appliances: Other
Barn Features: Other
Directions: From South Hwy 27 in Clermont, turn left onto Johns Lake Rd. Once you pass the residential development on the left, turn left on the private road where everybody's garbage cans are lined up. The property will be on the right, up the hill. Look for signs.
Exterior: Frame
Flood Zone Code: X
Flooring: Carpet, Ceramic Tile, Wood
Foundation: Crawlspace
Home Warranty Y/N: No
Listing Terms: Cash, Conventional
Lot: Cleared, Gentle Sloping, City Limits, Paved, Private, Zoned for Horses
Lot Dimensions: 4.69
Other Equipment: Private Entrance
Other Structures: Barn(s), Shed(s), Storage, Workshop
Ownership: Fee Simple
Patio/Porch: Covered, Deck, Rear Porch
Pets Allowed: Yes
Property Attached Y/N: No
Property Sub-Type: Manufactured Home
Security: Security Gate
Sewer: Septic Tank
Showing Instructions: Call Before Showing, Call Listing Agent, Combination Lock Box
Special Sale Provisions: None
Utilities: Cable Connected, Electricity Connected, Water Connected
Water: Public
Water Access Y/N: No
Zoning: A
Room Sizes
Kitchen: 11x12
Primary Bedroom: 15x15
Living Room: 20x28
Dining Room: 12x10
Listed By / Shown By
Listed By
Agency Name: MOBED REALTY, P.A.
Agency Contact: 352-223-4884
Shown By
Agent Name: Manuel Ishkhanian
Agent Phone: (484) 832-2122
Agency Title: RealtyMark

Estimate Your Payment
Estimated Payment
$ 1,948.30 per month $1,555.67 Principal & Interest $188.75 Property Tax $203.88 Homeowner's InsuranceChange Payment Information

Member Participants (and their affiliated licensees, if applicable) shall indicate on their websites that IDX information is provided exclusively for consumers’ personal non-commercial use, that it may not be used for any purpose other than to identify prospective properties consumers may be interested in purchasing, that the data is deemed reliable but is not guaranteed by MLS GRID, and that the use of the MLS GRID Data may be subject to an end user license agreement prescribed by the Member Participant’s applicable MLS if any and as amended from time to time. MLS GRID may, at its discretion, require use of other disclaimers as necessary to protect Member Participant, and/or their MLS from liability.
Based on information submitted to the MLS GRID. All data is obtained from various sources and may not have been verified by broker or MLS GRID. Supplied Open House Information is subject to change without notice. All information should be independently reviewed and verified for accuracy. Properties may or may not be listed by the office/agent presenting the information.
Privacy Policy / DMCA Notice / ADA Accessibility


This site is hosted, designed and copyright
© 1994 - 2026 by
Delta Media Group, Inc. -- Patent Pending --
14240 Lost Lake Road | MLS# G5115203
This single family home located at 14240 Lost Lake Road , Clermont, FL 34711 is currently listed for sale with an asking price of $699,000. This property was built in 1996 and has 3 bedrooms and 2 full baths with 1719 sq. ft. Lost Lake Road is located in the POSTAL COLONY 33-22-26 subdivision. Search POSTAL COLONY 33-22-26 real estate on mainlinemanny.realtymark.net today.