
BEDS2
BATHS2 full 1 partial
MLS#4040687
STATUS
PROPERTY TYPEResidential - Townhouse
Property Description
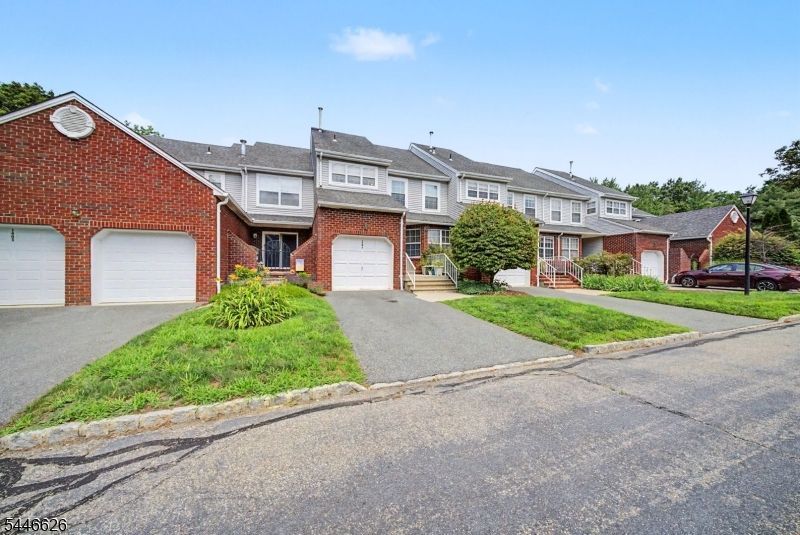
Welcome home to this beautifully maintained townhome in the highly sought-after Peachtree Village community, located within a highly rated school district. Immaculate and truly move-in ready, this home offers the perfect combination of comfort, style, and convenience, just minutes from major highways, shopping, and restaurants. Inside, you'll find 2 spacious bedrooms, 2 full bathrooms, and 1 half bathroom, along with a newly renovated kitchen (2023) featuring granite countertops and stainless steel appliances. Other recent updates include a new water heater (2026), a brand-new bathtub in the primary bathroom (2026), and new bedroom windows (2025), giving you peace of mind for years to come. Enjoy a low-maintenance lifestyle with outstanding community amenities, including a swimming pool, basketball court, and tennis courts. The thoughtfully designed floor plan maximizes space and natural light, perfect for modern living. Whether you're a first-time buyer, downsizing, or simply looking for a home in an unbeatable location, this townhome is ready for its next owner. Schedule your private showing today.
Property Features
Property Type: Residential - Townhouse
Basement: Yes
Basement: Unfinished
Cooling: 1 Unit, Central Air
Fuel Type: Gas-Natural
Garage: 1
Heating: 1 Unit, Forced Hot Air
Home Style: Multi Floor Unit, Townhouse-Interior
Lot Size: 0.20 Acres
Roof Type: Asphalt Shingle
Taxes: $7,267
Year Built: 1990
Amenities
Patio
Storm Door(s)
Feature Descriptions
Appliances: Carbon Monoxide Detector, Dishwasher, Dryer, Microwave Oven, Range/Oven-Gas, Refrigerator, Washer
Days on Site: 2
Driveway: 1 Car Width, Additional Parking, Parking Lot-Shared
Exterior: Brick, Vinyl Siding
Flooring: Carpeting, Laminate, Wood
Handicap: No
Lot: Level Lot
Lot Dimensions: 0.20 acre(s)
Parking Notes: Built-In Garage
Pool: Association Pool
Sewer: Public Sewer
Swimming Pool: Yes
Utilities: Gas-Natural
Water: Public Water
Local Schools
High School: W.M. Central
Middle School: Long Valley
Elementary School: B.A. Cucinella
Listed By / Shown By
Listed By
Agency Name: RE/MAX INSTYLE
Agency Contact: 609-303-3456
Shown By
Agent Name: Manuel Ishkhanian
Agent Phone: (484) 832-2122
Agency Title: RealtyMark

Estimate Your Payment
Estimated Payment
$ 1,650.24 per month $923.61 Principal & Interest $605.58 Property Tax $121.04 Homeowner's InsuranceChange Payment Information
Privacy Policy / DMCA Notice / ADA Accessibility


This site is hosted, designed and copyright
© 1994 - 2026 by
Delta Media Group, Inc. -- Patent Pending --
1404 Moonlight Ct | MLS# 4040687
This townhouse located at 1404 Moonlight Ct, Washington, NJ 07840 is currently listed for sale with an asking price of $415,000. This property was built in 1990 and has 2 bedrooms and 2 full and 1 partial baths. Search Washington real estate on mainlinemanny.realtymark.net today.