
BEDS4
BATHS2 full 1 partial
SQUARE FEET1,933
MLS#PALH2016256
STATUSACTIVE
PROPERTY TYPEResidential - Single Family
SUBDIVISIONCOOPERSBURG
SCHOOLSOUTHERN LEHIGH
Property Description
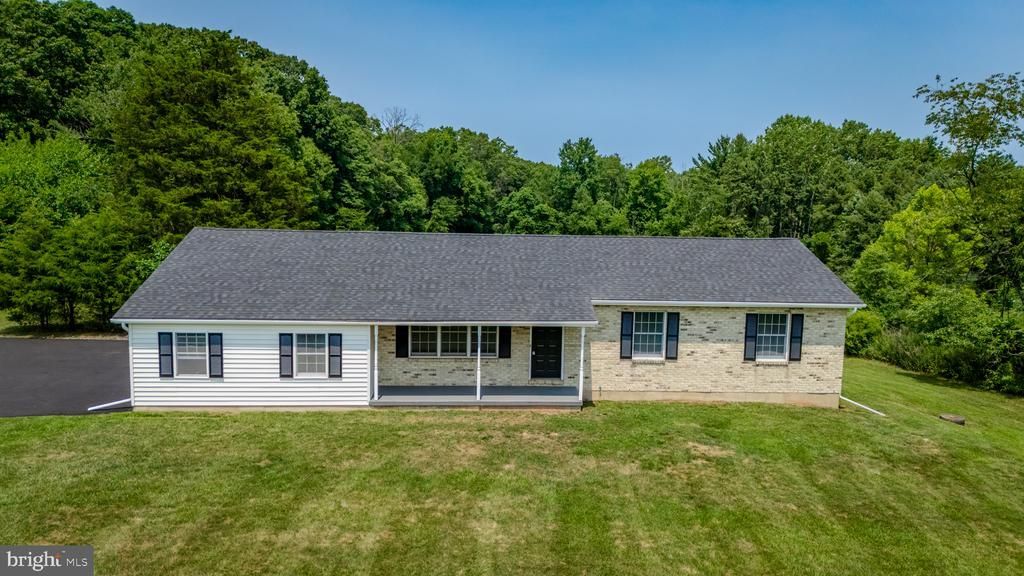
Welcome to 1401 Flint Hill Rd in Upper Saucon Twp, this beautifully renovated 4-bedroom, 2.5-bath ranch home, perfectly situated on 3.56 picturesque acres in Southern Lehigh School District. Offering the ideal blend of modern updates, comfortable one-floor living, and plenty of outdoor space, this move-in-ready home is sure to impress.The heart of the home is the stunning new island kitchen, featuring quartz countertops, a classic white tile backsplash, and ample workspace for cooking, entertaining, and gathering with family and friends. Luxury vinyl plank flooring flows throughout the home, creating a seamless, stylish, and low-maintenance living space. All three bathrooms have been tastefully updated with new vanities and tile flooring, providing a fresh, modern feel throughout. Additional major improvements, including a new roof and newly paved driveway, offer peace of mind and enhance the home's curb appeal. Whether you're looking add an In-Law suite, build a pole barn/garage, have ample space for outdoor activities, or simply the privacy that comes with 3.56 acres, this property delivers the best of country living while remaining conveniently close to shopping, dining, parks, and major commuting routes. Don't miss this rare opportunity to own a fully renovated ranch home. Schedule your private tour today!
Property Features
Property Type: Residential - Single Family
Basement: Full, Partially Finished, Poured Concrete, Sump Pump
Basement: Yes
Cooling: Central A/C, Heat Pump(s), Programmable Thermostat
Fuel Type: Electric
Garage: 1
Heating: Forced Air, Programmable Thermostat
Home Style: Ranch/Rambler
Lot Size: 3.56 Acres
Roof Type: Architectural Shingle
Stories: 1.0
Taxes: $5,361
Year Built: 1992
Feature Descriptions
Accessibility: 2+ Access Exits
Additional Structures: Above Grade, Below Grade
Appliances: Stainless Steel Appliances
Electric: 200+ Amp Service
Exterior: Brick Front, Vinyl Siding
Flooring: Luxury Vinyl Plank, Tile/Brick
Interior: Kitchen - Island
Lot: Cleared, Front Yard, Not In Development, Open, Rear Yard, Secluded
Lot Dimensions: 3.56 Acre(S)
Municipality: UPPER SAUCON TWP
Number of Rooms: 10
Parking Features: Asphalt Driveway
Parking Notes: 7 Total Parking Spaces
Rooms: Living Room, Dining Room, Primary Bedroom, Bedroom 2,Bedroom 3,Kitchen, Bedroom 1,Media Room, Primary Bathroom, Full Bath, Half Bath
Sewer: Aerobic Septic
SQFT Above Finished: 1540
SQFT Below Finished: 393
SQFT Total Finished: 1933
Structure Type: Detached
Total Garage/Parking Spaces: 7
Utilities: Electric Available, Cable TV Available, Water Available, Sewer Available
Water: Well
Room Sizes
Living Room: 17 x 12 Level - Main
Kitchen: 14 x 13 Level - Main
Dining Room: 13 x 10 Level - Main
Bedroom 1: 18 x 13 Level - Main
Half Bath: 6 x 3 Level - Main
Full Bath: 8 x 4 Level - Main
Primary Bedroom: 14 x 13 Level - Main
Primary Bathroom: 8 x 6 Level - Main
Bedroom 2: 13 x 11 Level - Main
Bedroom 3: 9 x 10 Level - Main
Media Room: 21 x 12 Level - Lower 1
Local Schools
High School: SOUTHERN LEHIGH
Middle School: SOUTHERN LEHIGH
Elementary School: SOUTHERN LEHIGH
School District: SOUTHERN LEHIGH
Listed By / Shown By
Listed By
Agency Name: Realty One Group Supreme
Agency Phone: 6103213730
Shown By
Agent Name: Manuel Ishkhanian
Agent Phone: (484) 832-2122
Agency Title: RealtyMark

Estimate Your Payment
Estimated Payment
$ 1,830.98 per month $1,223.84 Principal & Interest $446.75 Property Tax $160.39 Homeowner's InsuranceChange Payment Information
Privacy Policy / DMCA Notice / ADA Accessibility


This site is hosted, designed and copyright
© 1994 - 2026 by
Delta Media Group, Inc. -- Patent Pending --
1401 Flint Road | MLS# PALH2016256
This single family home located at 1401 Flint Road , Coopersburg, PA 18036 is currently listed for sale with an asking price of $549,900. This property was built in 1992 and has 4 bedrooms and 2 full and 1 partial baths with 1933 sq. ft. Flint Road is located in the COOPERSBURG subdivision within the SOUTHERN LEHIGH school district. Search COOPERSBURG real estate on mainlinemanny.realtymark.net today.