
BEDS5
BATHS2 full 1 partial
SQUARE FEET1,958
MLS#NJOC2042608
STATUSACTIVE
PROPERTY TYPEResidential - Single Family
SUBDIVISIONBRANT BEACH
Property Description
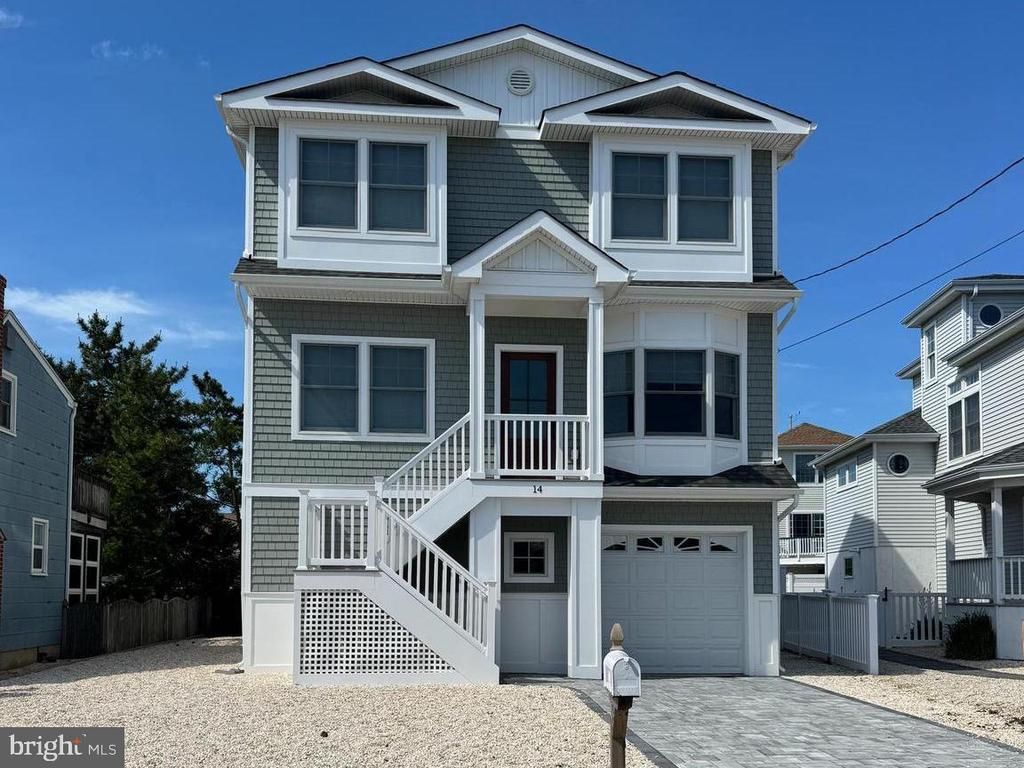
Welcome to this beautiful custom built (2025) five-bedroom, 2.5 bath home with space to add an in-ground pool. This home offers modern comfort, coastal design, and partial bay views. From the moment you enter you will enjoy an open-concept floor plan featuring 9 foot ceilings, luxury vinyl plank flooring, recessed lighting and ceiling fans throughout creating a bright, airy and seamless flow. The kitchen is a chef's dream, complete with 42" cabinets, granite countertops and 9' island. Just off the kitchen, enjoy easy access to a screened-in porch with direct access to the patio. Additional outdoor features include an area for grilling, outdoor shower and enough space to add a pool. Back inside, the main level includes a versatile bonus room that can be used as a fifth bedroom or home office, along with a half bath and laundry closet. Upstairs are 4 generously sized bedrooms, including the primary suite with separate bath and walk-in closet, and the second full bath. Additional highlights include an enclosed garage with French doors to the backyard, on-demand hot water and a whole -house hardwired Wi-Fi system with conduit running from the garage to the attic for enhanced connectivity and future expansion. Whether you are looking for a year-round residence, vacation getaway or investment property, this home combines modern finishes, thoughtful design, location close to the bay, beach and all LBI has to offer.
Property Features
Property Type: Residential - Single Family
Cooling: Central A/C, Attic Fan, Ceiling Fan(s), Zoned
Fuel Type: Natural Gas
Garage: 1
Heating: Forced Air, Zoned
Home Style: Contemporary
Lot Size: 0.08 Acres
Stories: 2.0
Taxes: $8,501
Year Built: 2025
Feature Descriptions
Accessibility: 2+ Access Exits
Additional Structures: Above Grade
Appliances: Dishwasher, Disposal, Dryer, Washer, Stainless Steel Appliances, Six Burner Stove
Days on Site: 32
Electric: 120/240V, 200+ Amp Service
Exterior: Stick Built
Exterior: Outside Shower, Secure Storage
Flooring: Luxury Vinyl Plank, Ceramic Tile
Interior: Attic/House Fan, Ceiling Fan(s), Floor Plan - Open, Kitchen - Island, Recessed Lighting, Upgraded Countertops, Walk-in Closet(s), Entry Level Bedroom
Location: Bayside
Lot Dimensions: 0.08 Acre(S)
Municipality: LONG BEACH TWP
Parking Features: Paved Driveway
Parking Notes: 2 Total Parking Spaces
Rooms: Living Room, Dining Room, Primary Bedroom, Bedroom 2,Bedroom 3,Bedroom 4,Bedroom 5,Kitchen, Bathroom 2,Primary Bathroom, Half Bath, Screened Porch
Sewer: Public Sewer
SQFT Above Finished: 1958
SQFT Total Finished: 1958
Structure Type: Detached
Total Garage/Parking Spaces: 2
Utilities: Cable TV Available, Electric Available, Natural Gas Available
Water: Public
Room Sizes
Primary Bedroom: 15 x 17 Level - Upper 1
Primary Bathroom: 9 x 9 Level - Upper 1
Bedroom 2: 11 x 9 Level - Upper 1
Bedroom 3: 10 x 10 Level - Upper 1
Bedroom 4: 12 x 11 Level - Upper 1
Bathroom 2: 5 x 8 Level - Upper 1
Bedroom 5: 11 x 9 Level - Main
Half Bath: 5 x 5 Level - Main
Kitchen: 15 x 14 Level - Main
Dining Room: 12 x 18 Level - Main
Living Room: 11 x 15 Level - Main
Screened Porch: 12 x 12 Level - Main
Listed By / Shown By
Listed By
Agency Name: Keller Williams Realty Preferred Properties
Agency Phone: 6093247600
Shown By
Agent Name: Manuel Ishkhanian
Agent Phone: (484) 832-2122
Agency Title: RealtyMark

Estimate Your Payment
Estimated Payment
$ 5,113.57 per month $3,894.74 Principal & Interest $708.42 Property Tax $510.42 Homeowner's InsuranceChange Payment Information
Privacy Policy / DMCA Notice / ADA Accessibility


This site is hosted, designed and copyright
© 1994 - 2026 by
Delta Media Group, Inc. -- Patent Pending --
14 W Bayberry Drive | MLS# NJOC2042608
This single family home located at 14 W Bayberry Drive, Long Beach Township, NJ 08008 is currently listed for sale with an asking price of $1,750,000. This property was built in 2025 and has 5 bedrooms and 2 full and 1 partial baths with 1958 sq. ft. W Bayberry Drive is located in the BRANT BEACH subdivision. Search BRANT BEACH real estate on mainlinemanny.realtymark.net today.