
BEDS5
BATHS3 full
MLS#4041344
STATUS
PROPERTY TYPEResidential - Single Family
Property Description
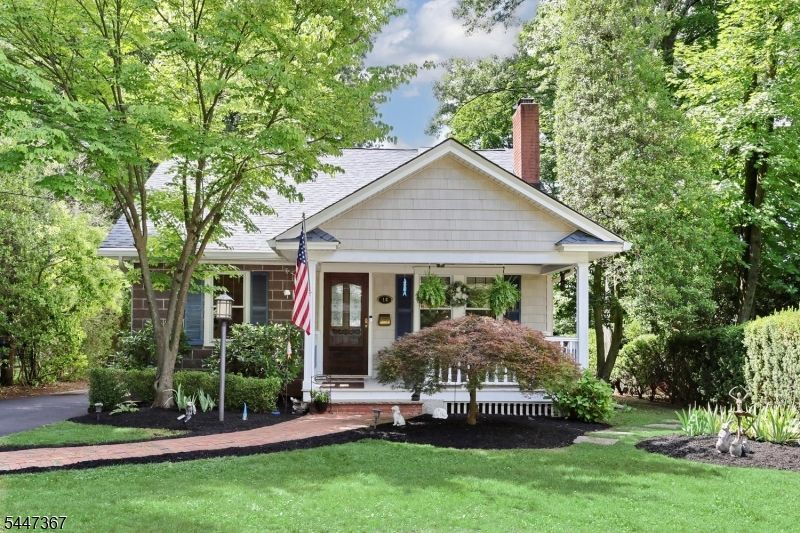
Upon stepping onto the charming porch of this Craftsman home, you'll fall in love. Once inside, you'll be wrapped in the warmth of original wood trim, flrs, doors & high ceilings thru much of the home. A large LR with a woodburning fireplace opens into a DR area that greets you upon entry. This leads into an EIK w/ stone floor, granite counters & SS appliances. Then enter a bright sunroom with A/C, heat and radiant heat floor. Step onto the large stone patio, great for entertaining. The home is nestled amongst trees w/ a wonderful deep yard, 2 car detached garage, bike shed and bonus playhouse/studio/shed located in the rear of this desirable, private location.On the first floor you will find the updated full bath, BR1, BR2 w/2 closets. Leading up to the second story is a traditional Craftsman style staircase with a solid wood door. BR3 is light and bright with a skylight and built-in closet system. BR4 has a loft/attic space on top perfect for storage. A full bath separates these rooms. The spacious primary BR5 w/ vaulted ceiling & skylight with custom shades. The primary Bath was recently remodeled and overlooks the large yard.The fully finished basement is massive. Wonderful space for a gym, media, studio, & play space. There is a separate workroom & laundry.A close walk to the vibrant downtown, shopping, dining, library, dual NJ Transit train & bus lines to NYC. This home has been well maintained and is a rare find in one of Bergen County's most sought-after towns."
Property Features
Property Type: Residential - Single Family
Basement: Yes
Basement: Crawl Space, Finished, Full
Cooling: Window A/C(s)
Fenced: Yes
Fuel Type: Gas-Natural
Garage: 2
Heating: Baseboard - Hotwater, Multi-Zone, Radiators - Hot
Home Style: Bungalow
Lot Size: 0.23 Acres
Roof Type: Asphalt Shingle
Taxes: $19,348
Year Built: 1900
Amenities
Blinds
CODetect
FireExtg
CeilHigh
Shades
Skylight
SmokeDet
StallShw
StallTub
TrckLght
WndwTret
Curbs
Deck
MetalFnc
OpenPrch
OutBld/s
Patio
Sidewalk
Storage
ThrmlW&D
FencVnyl
Feature Descriptions
Appliances: Carbon Monoxide Detector, Cooktop - Gas, Dishwasher, Dryer, Generator-Hookup, Kitchen Exhaust Fan, Microwave Oven, Range/Oven-Gas, Refrigerator, Self Cleaning Oven, Sump Pump, Washer
Bath: Stall Shower
Driveway: Blacktop, Hard Surface, Paver Block
Exterior: CedarSid, Stone
Fireplace: Fireplace Equipment, Living Room, Wood Burning
Flooring: Carpeting, Stone, Tile, Vinyl-Linoleum, Wood
Handicap: No
Lot: Level Lot, Private Road
Lot Dimensions: 0.23 acre(s)
Outbuilding(s): Yes
Parking Notes: Detached Garage, Garage Door Opener, Loft Storage,
Sewer: Public Sewer
Utilities: Gas In Street
Water: Public Water
Local Schools
High School: GLEN RCK H
Middle School: GLEN RCK M
Listed By / Shown By
Listed By
Agency Name: UNITED REAL ESTATE
Agency Contact: 201-306-4902
Shown By
Agent Name: Manuel Ishkhanian
Agent Phone: (484) 832-2122
Agency Title: RealtyMark

Estimate Your Payment
Estimated Payment
$ 4,846.98 per month $2,859.85 Principal & Interest $1,612.33 Property Tax $374.79 Homeowner's InsuranceChange Payment Information
Privacy Policy / DMCA Notice / ADA Accessibility


This site is hosted, designed and copyright
© 1994 - 2026 by
Delta Media Group, Inc. -- Patent Pending --
14 Sterling Pl | MLS# 4041344
This single family home located at 14 Sterling Pl, Glen Rock, NJ 07452 is currently listed for sale with an asking price of $1,285,000. This property was built in 1900 and has 5 bedrooms and 3 full baths. Search Glen Rock real estate on mainlinemanny.realtymark.net today.