
BEDS4
BATHS3 full
MLS#4038333
STATUS
PROPERTY TYPEResidential - Single Family
Property Description
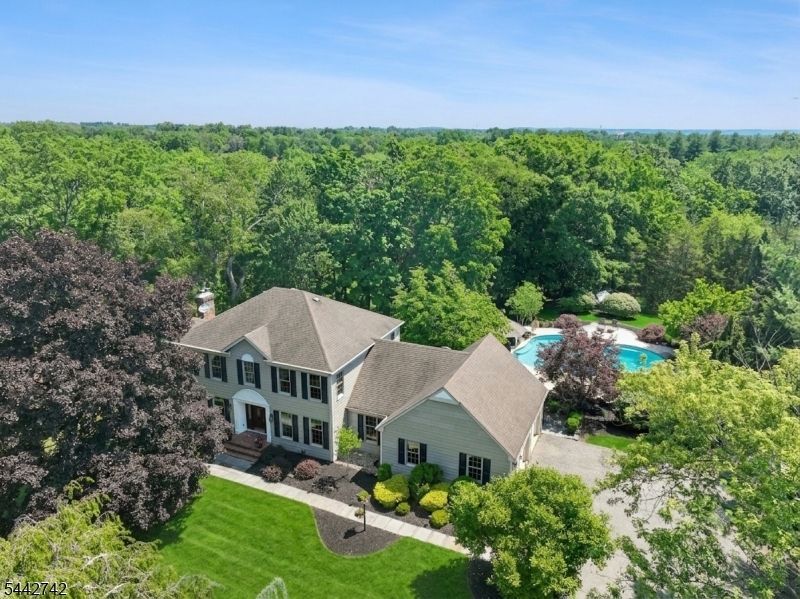
Welcome to your own private oasis just 48 miles west of NYC. Set on 3.5 breathtaking acres and offering serenity, privacy, and an exceptional lifestyle . On a quiet cul-de-sac, this impressive home combines luxury living with an extraordinary outdoor retreat. Designed for entertaining on a grand scale, the spectacular backyard is truly one-of-a-kind. The owner, who owns a well-known pool company, custom designed the elaborate high-end pool complex featuring a stunning waterfall, relaxing hot tub, charming gazebo with bar, and expansive two-tier Ipe wood deck. The property extends all the way back to scenic Chambers Brook stream, creating a peaceful and picturesque setting. Hardwood flooring flows throughout both levels. The remodeled kitchen has granite countertops, stainless steel appliances and abundant cabinetry. The family room features a cozy fireplace with brick surround. A versatile first-floor home office, located adjacent to a fully remodeled bathroom, offers the potential for first-floor bedroom. Spacious bedrooms have generous closet space. The walkout finished lower level expands the living space with a recreation room, exercise room, and large storage room. Additional highlights include a whole-house backup generator for added peace of mind. Conveniently located near NYC train service, major highways, shopping, and restaurants, this exceptional property offers the perfect blend of luxury, privacy, tranquility, and convenience.
Property Features
Property Type: Residential - Single Family
Basement: Yes
Basement: Finished, Walkout
Cooling: Ceiling Fan, Central Air
Fenced: Yes
Fuel Type: Gas-Natural
Garage: 2
Heating: Forced Hot Air
Home Style: Colonial
Lot Size: 3.49 Acres
Roof Type: Asphalt Shingle
Taxes: $15,215
Year Built: 1982
Amenities
Blinds
Carbon Monoxide Detector
Smoke Detector
Walk-In Closet
Deck
Gazebo
HotTub
MetalFnc
OpenPrch
Patio
Storage
Feature Descriptions
Appliances: Carbon Monoxide Detector, Cooktop - Gas, Dishwasher, Dryer, Generator-Built-In, Refrigerator, Wall Oven(s) - Electric, Washer
Bath: Stall Shower
Days on Site: 13
Driveway: Additional Parking, Blacktop
Exterior: Vinyl Siding
Fireplace: Family Room, Wood Burning
Flooring: Wood
Hot Tub: Yes
Lot: Cul-De-Sac, Level Lot, Mountain View, Stream On Lot
Lot Dimensions: 3.49 acre(s)
Outbuilding(s): Yes
Parking Notes: Additional 1/2 Car Garage, Attached Garage
Pool: Gunite, Heated, In-Ground Pool
Sewer: Septic
Swimming Pool: Yes
Utilities: Gas-Natural
Water: Well
Room Sizes
Primary: 18x13
Bedroom 2: 13x11
Bedroom 3: 13x10
Bedroom 4: 14x14
Dining Room: 15x13
Family Room: 21x14
Den: 11x10
Kitchen: 25x14
Living Room: 21x13
Rec Room: 24x14
Exercise Room: 24x13
Local Schools
High School: HUNTCENTRL
Middle School: READINGTON
Elementary School: HOLLANDBRK
Listed By / Shown By
Listed By
Agency Name: KELLER WILLIAMS REAL ESTATE
Agency Contact: 908-303-3456
Shown By
Agent Name: Manuel Ishkhanian
Agent Phone: (484) 832-2122
Agency Title: RealtyMark

Estimate Your Payment
Estimated Payment
$ 3,784.90 per month $2,225.34 Principal & Interest $1,267.92 Property Tax $291.64 Homeowner's InsuranceChange Payment Information
Privacy Policy / DMCA Notice / ADA Accessibility


This site is hosted, designed and copyright
© 1994 - 2026 by
Delta Media Group, Inc. -- Patent Pending --
14 Menlo Dr | MLS# 4038333
This single family home located at 14 Menlo Dr, Readington, NJ 08889 is currently listed for sale with an asking price of $999,900. This property was built in 1982 and has 4 bedrooms and 3 full baths. Search Readington real estate on mainlinemanny.realtymark.net today.