
BEDS4
BATHS2 full 1 partial
MLS#4040049
STATUS
PROPERTY TYPEResidential - Single Family
Property Description
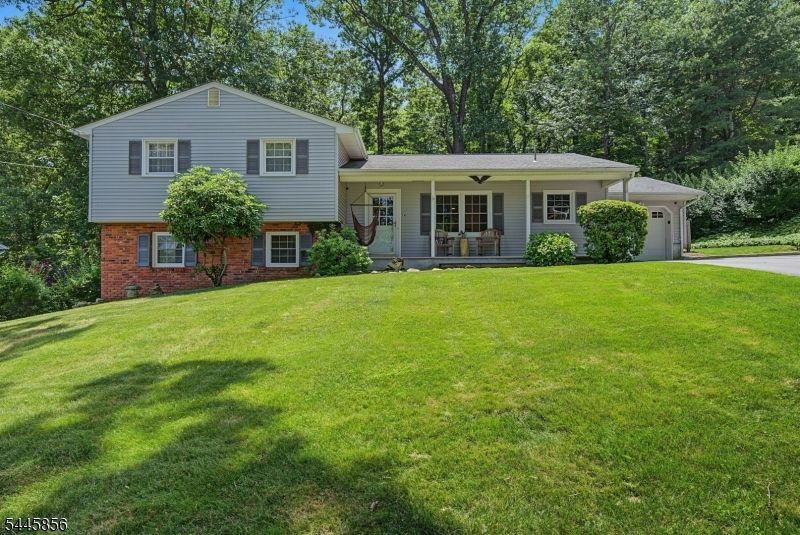
Enjoy this outstanding, meticulously kept expanded split level home with a gorgeous primary suite or in laws addition and all huge rooms on a professionally manicured lot that backs to private woods! First floor primary suite constructed in 1998 features a beautiful, private bath with double sinks, bay windows, a walk in closet and close access to the newly constructed rear deck. This wonderful home is truly in move in condition and features large rooms including a second 20 x 13 bedroom with a custom closet on the second floor. Other features include hardwood floors, an updated kitchen with a breakfast area AND countertop seating that opens to the living room, offering views of the scenic woods beyond the backyard perimeter. The home also has two zone heat, central air, plenty of storage throughout including 2 attics, and a ground level family room. The primary suite can also be easily utilized as a private and peaceful in law suite. Best of all, the home is in beautiful Beacon Hill of Denville Township. A MUST SEE!
Property Features
Property Type: Residential - Single Family
Basement: Slab
Cooling: Central Air
Fuel Type: Gas-Natural
Garage: 1
Heating: Baseboard - Hotwater
Home Style: Split Level
Lot Size: 0.34 Acres
Roof Type: Asphalt Shingle
Taxes: $11,844
Year Built: 1967
Amenities
Blinds
CODetect
SmokeDet
TubShowr
WlkInCls
Curbs
Deck
Storage Shed
Thermal Windows/Doors
Feature Descriptions
Appliances: Carbon Monoxide Detector, Dishwasher, Dryer, Microwave Oven, Range/Oven-Gas, Refrigerator, Washer
Bath: Jetted Tub, Tub Shower
Days on Site: 6
Driveway: 2 Car Width, Blacktop, Driveway-Exclusive, Off-Street Parking
Exterior: Vinyl Siding
Flooring: Carpeting, Tile, Wood
Handicap: No
Lot: Wooded Lot
Lot Dimensions: 0.34 acre(s)
Outbuilding(s): Yes
Parking Notes: Attached Garage
Sewer: Public Sewer
Utilities: Electric, Gas-Natural
Water: Public Water
Room Sizes
Primary: 18x11
Bedroom 2: 20x12
Bedroom 3: 12x10
Bedroom 4: 10x10
Dining Room: 14x11
Family Room: 23x16
Kitchen: 16x12
Living Room: 19x11
Workshop: 14x12
Foyer: 10x5
Local Schools
High School: MorrisKnol
Middle School: ValleyView
Elementary School: Lakeview
Listed By / Shown By
Listed By
Agency Name: KELLER WILLIAMS METROPOLITAN
Agency Contact: 973-539-1120
Shown By
Agent Name: Manuel Ishkhanian
Agent Phone: (484) 832-2122
Agency Title: RealtyMark

Estimate Your Payment
Estimated Payment
$ 3,126.65 per month $1,891.73 Principal & Interest $987.00 Property Tax $247.92 Homeowner's InsuranceChange Payment Information
Privacy Policy / DMCA Notice / ADA Accessibility


This site is hosted, designed and copyright
© 1994 - 2026 by
Delta Media Group, Inc. -- Patent Pending --
14 Arlington Drive | MLS# 4040049
This single family home located at 14 Arlington Drive, Denville, NJ 07834 is currently listed for sale with an asking price of $850,000. This property was built in 1967 and has 4 bedrooms and 2 full and 1 partial baths. Search Denville real estate on mainlinemanny.realtymark.net today.