
BEDS3
BATHS2 full
MLS#4037150
STATUS
PROPERTY TYPEResidential - Single Family
Property Description
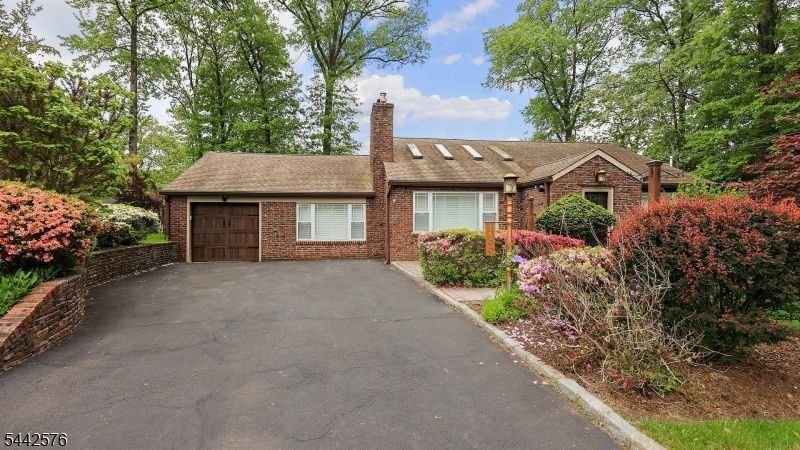
Step into this beautifully maintained 3-bedroom, 2-bath ranch featuring a vaulted living room with a dramatic stone accent wall, fireplace, large picture window, and Bermuda shutters. The soaring ceiling creates a bright, open, and airy feel that enhances the home's modern appeal. The updated white kitchen is equipped with stainless steel appliances, abundant cabinetry, and a peninsula with seating, perfect for casual meals and entertaining. A separate formal dining room offers an ideal space for hosting. Three generously sized bedrooms are complemented by a spacious bath featuring a soaking tub, creating a spa-like retreat. An attached oversized garage provides added convenience and flexibility. The fully-finished basement significantly expands the living space with a large recreation area, abundant storage, and a versatile bonus room that can serve as a home office, guest room, gym, or hobby space. Walkout stairs provide direct access to the backyard. Outside, enjoy your own private oasis complete with a patio, pergola, shed, lush lawn, and mature landscaping. Whether you're entertaining guests or simply unwinding after a long day, this inviting outdoor space offers the perfect setting to relax and enjoy.
Property Features
Property Type: Residential - Single Family
Basement: Yes
Basement: Finished-Partially, French Drain, Full
Cooling: 1 Unit, Ceiling Fan, Central Air
Fuel Type: Gas-Natural
Garage: 1
Heating: 1 Unit, Baseboard - Electric, Radiators - Hot Wate
Home Style: Ranch
Lot Size: 0.30 Acres
Roof Type: Asphalt Shingle
Taxes: $11,606
Year Built: 1952
Amenities
CODetect
CeilCath
Skylight
SmokeDet
SoakTub
StallShw
WlkInCls
WndwTret
Gazebo
Patio
Storage
StrmDoor
Sprinklr
Feature Descriptions
Appliances: Carbon Monoxide Detector, Dishwasher, Generator-Hookup, Microwave Oven, Range/Oven-Gas, Refrigerator, Stackable Washer/Dryer, Sump Pump
Bath: Stall Shower
Days on Site: 20
Driveway: 2 Car Width, Blacktop
Exterior: Brick
Fireplace: Living Room, See Remarks, Wood Burning
Flooring: Laminate, Tile, Wood
Lot: Level Lot
Lot Dimensions: 0.30 acre(s)
Outbuilding(s): Yes
Parking Notes: Attached, InEntrnc, Oversize
Sewer: Public Sewer
Utilities: Electric, Gas-Natural
Water: Public Water
Room Sizes
Primary: 15x11
Bedroom 2: 13x12
Bedroom 3: 13x12
Dining Room: 13x13
Kitchen: 15x14
Living Room: 19x15
Bedroom/Office: 13x11
Rec Room: 21x13
Laundry Room: 21x13
Local Schools
High School: Govnr Liv
Middle School: Deerfield
Elementary School: Beechwood
Listed By / Shown By
Listed By
Agency Name: COLDWELL BANKER REALTY
Agency Contact: 908-377-7174
Shown By
Agent Name: Manuel Ishkhanian
Agent Phone: (484) 832-2122
Agency Title: RealtyMark

Estimate Your Payment
Estimated Payment
$ 3,043.88 per month $1,836.09 Principal & Interest $967.17 Property Tax $240.63 Homeowner's InsuranceChange Payment Information
Privacy Policy / DMCA Notice / ADA Accessibility


This site is hosted, designed and copyright
© 1994 - 2026 by
Delta Media Group, Inc. -- Patent Pending --
1399 Birch Hill Rd | MLS# 4037150
This single family home located at 1399 Birch Hill Rd, Mountainside, NJ 07092 is currently listed for sale with an asking price of $825,000. This property was built in 1952 and has 3 bedrooms and 2 full baths. Search Mountainside real estate on mainlinemanny.realtymark.net today.