
BEDS4
BATHS3 full
SQUARE FEET3,334
MLS#B26052318
STATUSActive
PROPERTY TYPEResidential - Single Family
SUBDIVISIONSugar Pond Manor
Property Description
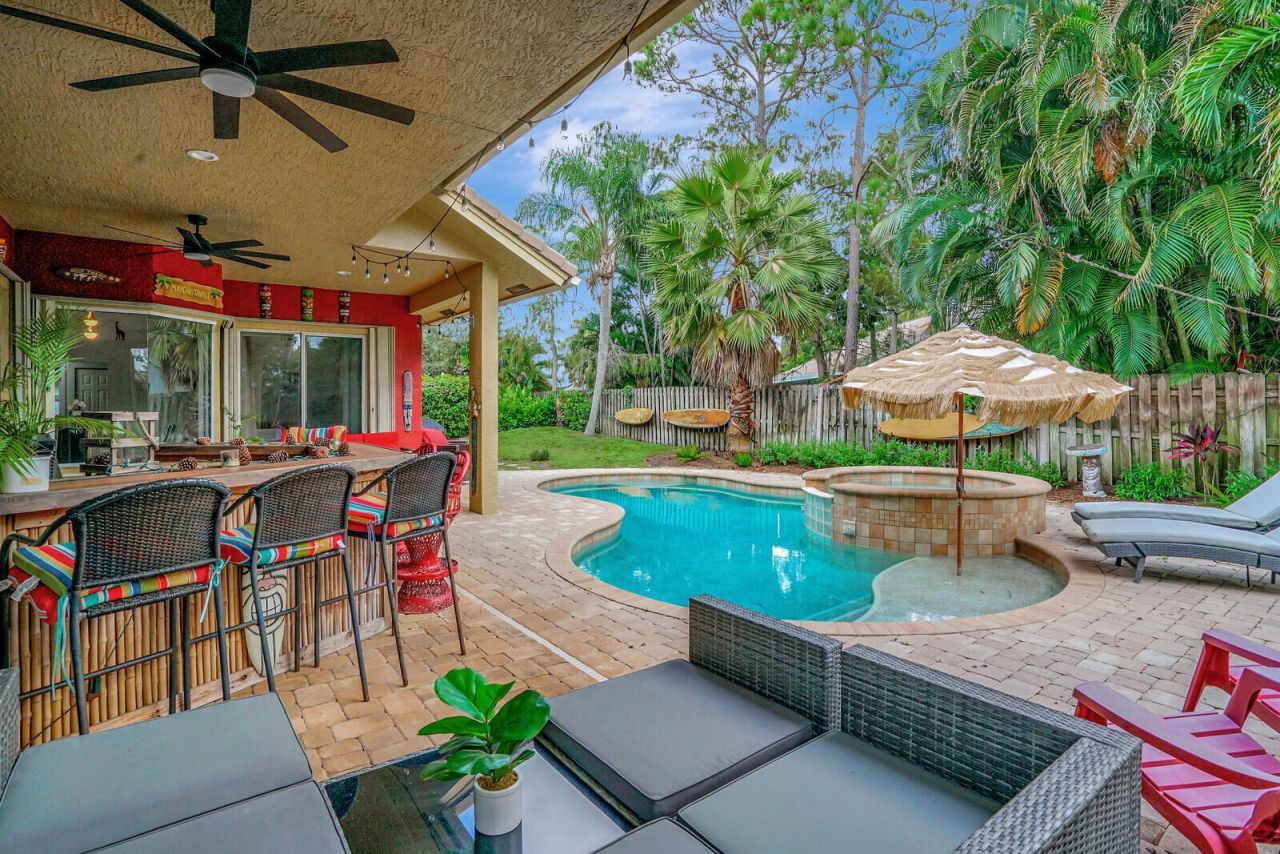
Gorgeous 4-bedroom, 3-bathroom FULLY FURNISHED HOME with a refreshing pool, nestled in the NON-HOA-FEE community of Sugar Pond Manor! This home boasts an exceptional floor plan, one of the finest in Wellington. Discover the thoughtfully designed split bedrooms, elegant formal dining room, and distinct living spaces. With ample room for the home, features a striking double-door entrance, lofty ceilings, tasteful crown molding, charming plantation shutters, and a luminous white kitchen complemented by stainless steel appliances. Host gatherings effortlessly and extend the festivities outdoors, where a heated pool, spa, well-appointed built-in bar, and numerous seating areas ensure the comfort of all. Beautiful place to call home!
Property Features
Property Type: Residential - Single Family
Cooling: Central Air, Ceiling Fan(s), Electric
Fenced: Yes
Garage: 2 car attached
Heating: Central, Electric
Lot Size: 0.20 Acres
Roof Type: Tile
Stories: 1.0
Taxes: $11,820
Year Built: 1999
Amenities
Built-in Features
Cathedral Ceiling(s)
Entrance Foyer
High Ceilings
Pantry
Vaulted Ceiling(s)
Walk-In Closet(s)
Bedroom Layout - Split
Storage
Barbecue
Feature Descriptions
Appliances: Electric Water Heater, Dryer, Disposal, Dishwasher, Electric Range, Ice Maker, Microwave, Refrigerator, Water Heater, Washer, Range
Days on Site: 2
Door Features: French Doors
Exterior: Concrete, Stucco, CBS
Fencing: Back Yard, Fenced
Flooring: Ceramic Tile, Tile, Wood
Furnished: Furnished
Laundry: Electric Dryer Hookup, Inside, Laundry Room, Sink, Washer Hookup
Lot: Sidewalks
Lot: Sidewalks
Parcel#: 73414404010310200
Parking: Driveway, Garage Door Opener, Garage, Attached Garage, Attached
Parking Notes: Driveway, Garage Door Opener, Garage, Attached Garage
Patio/Porch: Patio - Covered, Patio - Open, Porch - Open, Deck, Patio, Porch
Pets Allowed: Yes, Number Limit
Pool: Fenced, In Ground, Pool/Spa Combo, Private
Restrictions: No Restrictions
Security: Smoke Detector(s), None
Sewer: Public Sewer
Spa: In Ground
Spa: Yes
Special View Info: Pool
Sprinkler: Auto Sprinkler
SQFT Living: 2430
Structure Type: House
Swimming Pool: Yes
Total Rooms: 8
Utilities: Electricity Available, Sewer Connected, Water Connected
Utilities: Electricity Available, Sewer Connected, Water Connected
Water: Public
Waterfront Features: None
Windows: Blinds, Sliding
Room Sizes
Living Room: 14 X 16 Level Main
Kitchen: 14 X 12 Level Main
Primary Bedroom: 12 X 18 Level Main
Bedroom 2: 11 X 12 Level Main
Bedroom 3: 11 X 12 Level Main
Bedroom 4: 12 X 12
Local Schools
High School: Wellington
Middle School: Wellington Landings
Elementary School: Wellington
Listed By / Shown By
Listed By
Agency Name: Keller Williams Realty - Welli
Agency Phone: 561-472-1236
Shown By
Agent Name: Manuel Ishkhanian
Agent Phone: (484) 832-2122
Agency Title: RealtyMark

Estimate Your Payment
Estimated Payment
$ 2,909.42 per month $1,701.45 Principal & Interest $985.00 Property Tax $222.98 Homeowner's InsuranceChange Payment Information
Privacy Policy / DMCA Notice / ADA Accessibility


This site is hosted, designed and copyright
© 1994 - 2026 by
Delta Media Group, Inc. -- Patent Pending --
13709 Columbine Avenue | MLS# B26052318
This single family home located at 13709 Columbine Avenue, Wellington, FL 33414 is currently listed for sale with an asking price of $764,500. This property was built in 1999 and has 4 bedrooms and 3 full baths with 3334 sq. ft. Columbine Avenue is located in the Sugar Pond Manor subdivision. Search Sugar Pond Manor real estate on mainlinemanny.realtymark.net today.