
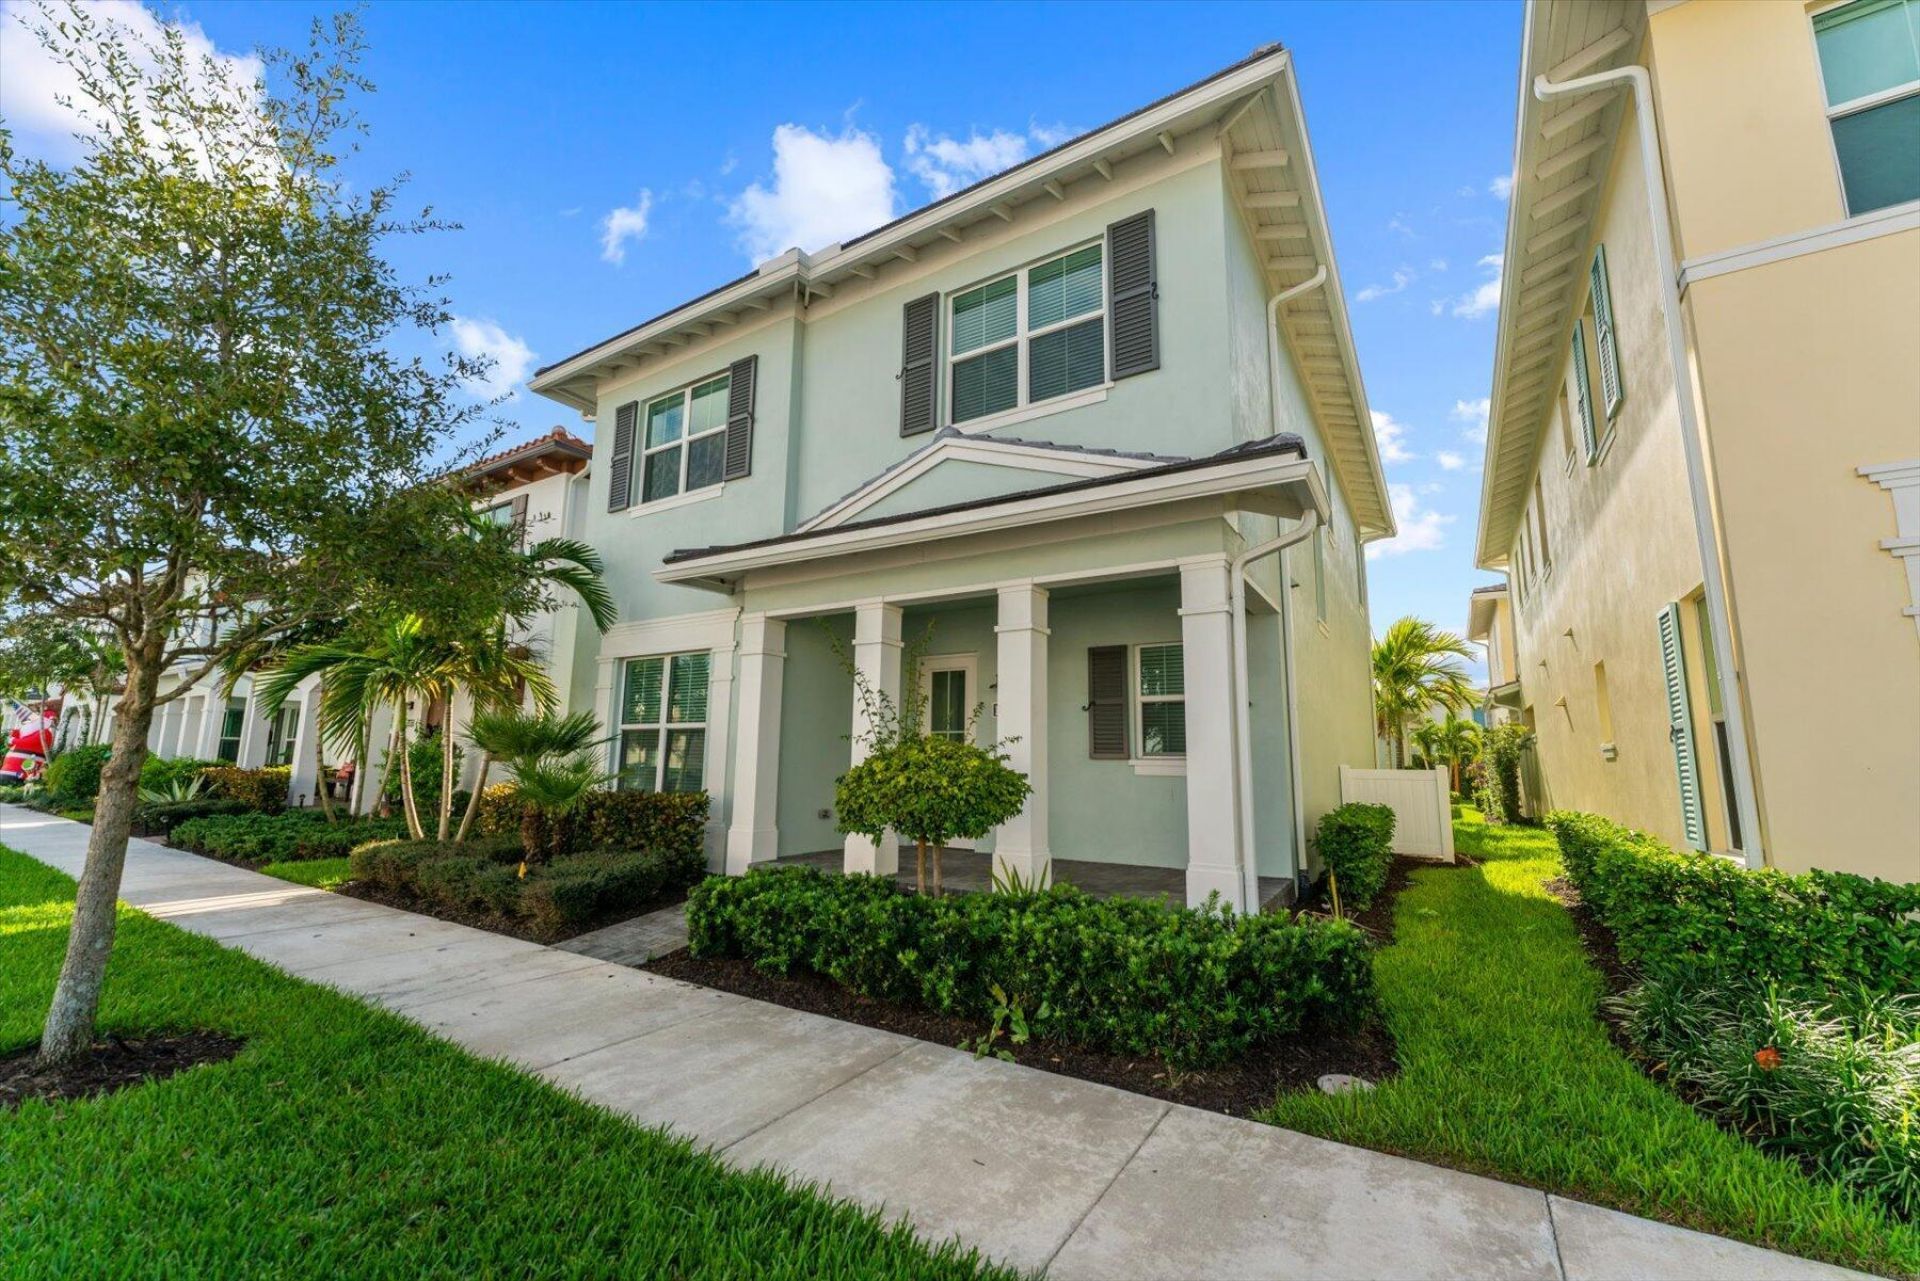
BEDS5
BATHS3 full 1 partial
SQUARE FEET3,949
MLS#B26049803
STATUSPending
PROPERTY TYPEResidential - Single Family
SUBDIVISIONALTON NEIGHBORHOOD
Property Description
Move right into this highly desirable 2021-built home offering 5 bedrooms, 3.5 bathrooms, and a 3-car garage in one of Palm Beach Gardens' most sought-after communities. Designed for modern living, the open-concept floor plan features a gourmet kitchen with quartz countertops, soft-close cabinetry, brand-new stainless steel appliances, and an oversized island perfect for gathering. Upstairs, the spacious primary suite offers dual walk-in closets and a luxurious bath with dual vanities. Built with solid CBS construction, impact windows and doors, and a generous backyard ideal for entertaining, this home combines style, comfort, and peace of mind. Located in one of Palm Beach Gardens' premier lifestyle communities, residents enjoy access to exceptional resort-style amenities including a luxurious community pool, state-of-the-art fitness center, pickleball courts, playgrounds, dog park, and scenic walking trails. Conveniently situated just minutes from world-class shopping, dining, pristine beaches, and major highways, this exceptional home offers the very best of the Palm Beach Gardens lifestyle.
Property Features
Property Type: Residential - Single Family
Cooling: Central Air, Electric
Garage: 3 car attached
Heating: Central, Electric
Lot Size: 0.12 Acres
Roof Type: Tile
Stories: 2.0
Taxes: $21,820
Year Built: 2021
Amenities
Built-in Features
Kitchen Island
Walk-In Closet(s)
Courtyard
Feature Descriptions
Appliances: Gas Water Heater, Water Purifier Owned, Dryer, Dishwasher, Microwave, Oven, Refrigerator, Water Heater, Water Purifier
Association: Alton Homeowners Association
Association Amenities: Clubhouse, Dog Park, Fitness Center, Game Room, Jogging Path, Management, Park, Playground, Pool, Sauna, Spa/Hot Tub, Manager On Site, Baseball/Softball Field, Community Room, Heated Pool, Pickleball Court(s), Sidewalks, Street Lights, Security
Association Fee Includes: Maintenance Grounds, Security, Common Areas, Recreation Facility
Days on Site: 9
Exterior: CBS
Flooring: Carpet, Ceramic Tile
Furnished: Unfurnished
HOA Fee: $457/ Monthly
Hot Tub: Yes
Laundry: Inside, Laundry Room, Upper Level
Lot: Room for Pool
Lot: Room for Pool
Parcel#: 52424126090001530
Parking: Driveway, Paver Block, Garage, Attached Garage
Parking Notes: Driveway, Paver Block, Garage, Attached Garage
Patio/Porch: Patio - Covered, Patio
Pets Allowed: Yes, Breed Restrictions
Restrictions: Buyer Approval Required, Parking - No Commercial Vehicles
Sauna: Yes
Sewer: Public Sewer
Sprinkler: Auto Sprinkler
SQFT Living: 2764
Structure Type: House
Total Rooms: 2
Utilities: Cable Available, Electricity Connected, Natural Gas Connected, Phone Available, Sewer Connected, Water Co
Utilities: Cable Available, Electricity Connected, Natural Gas Connected, Phone Available, Sewer Connected, Water Co
Water: Public
Waterfront Features: None
Local Schools
High School: William T. Dwyer
Middle School: Watson B. Duncan
Elementary School: Marsh Pointe
Listed By / Shown By
Listed By
Agency Name: Illustrated Properties LLC (Jupiter)
Agency Phone: 561-746-0008
Shown By
Agent Name: Manuel Ishkhanian
Agent Phone: (484) 832-2122
Agency Title: RealtyMark

Estimate Your Payment
Estimated Payment
$ 5,090.74 per month $2,893.24 Principal & Interest $1,818.33 Property Tax $379.17 Homeowner's InsuranceChange Payment Information
Privacy Policy / DMCA Notice / ADA Accessibility


This site is hosted, designed and copyright
© 1994 - 2026 by
Delta Media Group, Inc. -- Patent Pending --
13461 Machiavelli Way | MLS# B26049803
This single family home located at 13461 Machiavelli Way, Palm Beach Gardens, FL 33418 is currently listed for sale with an asking price of $1,300,000. This property was built in 2021 and has 5 bedrooms and 3 full and 1 partial baths with 3949 sq. ft. Machiavelli Way is located in the ALTON NEIGHBORHOOD subdivision. Search ALTON NEIGHBORHOOD real estate on mainlinemanny.realtymark.net today.