
BEDS4
BATHS2 full 1 partial
SQUARE FEET2,258
MLS#4036006
STATUS
PROPERTY TYPEResidential - Single Family
Property Description
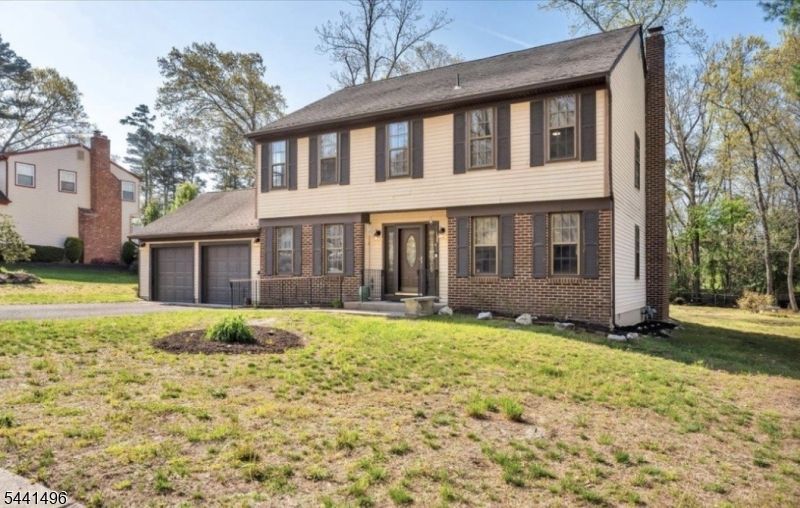
Step into refined living at 134 Country Lane ? a newly renovated single-family residence in the Tree Croft section of Winslow Township, where modern design meets everyday functionality. This beautifully updated home offers 4 spacious bedrooms and 2.5 bathrooms, thoughtfully redesigned with clean finishes and a seamless flow throughout. The heart of the home features a stunning kitchen with a center island, high-end quartz countertops, and a new stainless steel appliance package, creating a sleek and functional space for everyday living. The primary suite serves as a private retreat, complete with an en-suite bathroom and dual walk-in closets, while three additional generously sized bedrooms provide flexibility for a variety of needs. Enjoy indoor-outdoor living with a deck off the kitchen overlooking a large backyard, offering space for entertaining, relaxing, or future enhancements. A 2-car garage with additional storage adds both convenience and functionality. A rare blend of modern updates and everyday comfort ? ready for its next owner to make it their own. This is a standout opportunity to own a turn-key home with space, style, and flexibility in a desirable location.
Property Features
Property Type: Residential - Single Family
Cooling: 1 Unit, Central Air
Fuel Type: Gas-Natural
Garage: 2
Heating: 1 Unit, Forced Hot Air
Home Style: Colonial, Multi Floor Unit
Lot Size: 0.36 Acres
Roof Type: Asphalt Shingle
Taxes: $7,928
Year Built: 1980
Amenities
CODetect
SmokeDet
StallTub
WlkInCls
Deck
Feature Descriptions
Appliances: Dishwasher, Range/Oven-Gas, Refrigerator
Days on Site: 24
Driveway: 2 Car Width, Blacktop
Exterior: Brick, Vinyl Siding
Fireplace: Family Room, Wood Burning
Flooring: Laminate
Lot Dimensions: 0.36 acre(s)
Parking Notes: Attached, InEntrnc
Sewer: Septic
Utilities: Electric
Water: Public Water
Listed By / Shown By
Listed By
Agency Name: ELLIS REALTY GROUP
Agency Contact: 856-287-3558
Shown By
Agent Name: Manuel Ishkhanian
Agent Phone: (484) 832-2122
Agency Title: RealtyMark

Estimate Your Payment
Estimated Payment
$ 1,778.32 per month $988.15 Principal & Interest $660.67 Property Tax $129.50 Homeowner's InsuranceChange Payment Information
Privacy Policy / DMCA Notice / ADA Accessibility


This site is hosted, designed and copyright
© 1994 - 2026 by
Delta Media Group, Inc. -- Patent Pending --
134 Country Ln | MLS# 4036006
This single family home located at 134 Country Ln, Winslow, NJ 08081 is currently listed for sale with an asking price of $444,000. This property was built in 1980 and has 4 bedrooms and 2 full and 1 partial baths with 2258 sq. ft. Search Winslow real estate on mainlinemanny.realtymark.net today.