
BEDS3
BATHS2 full
MLS#F10525982
STATUSActive
PROPERTY TYPEResidential - Single Family
SUBDIVISIONMontura Ranch
Property Description
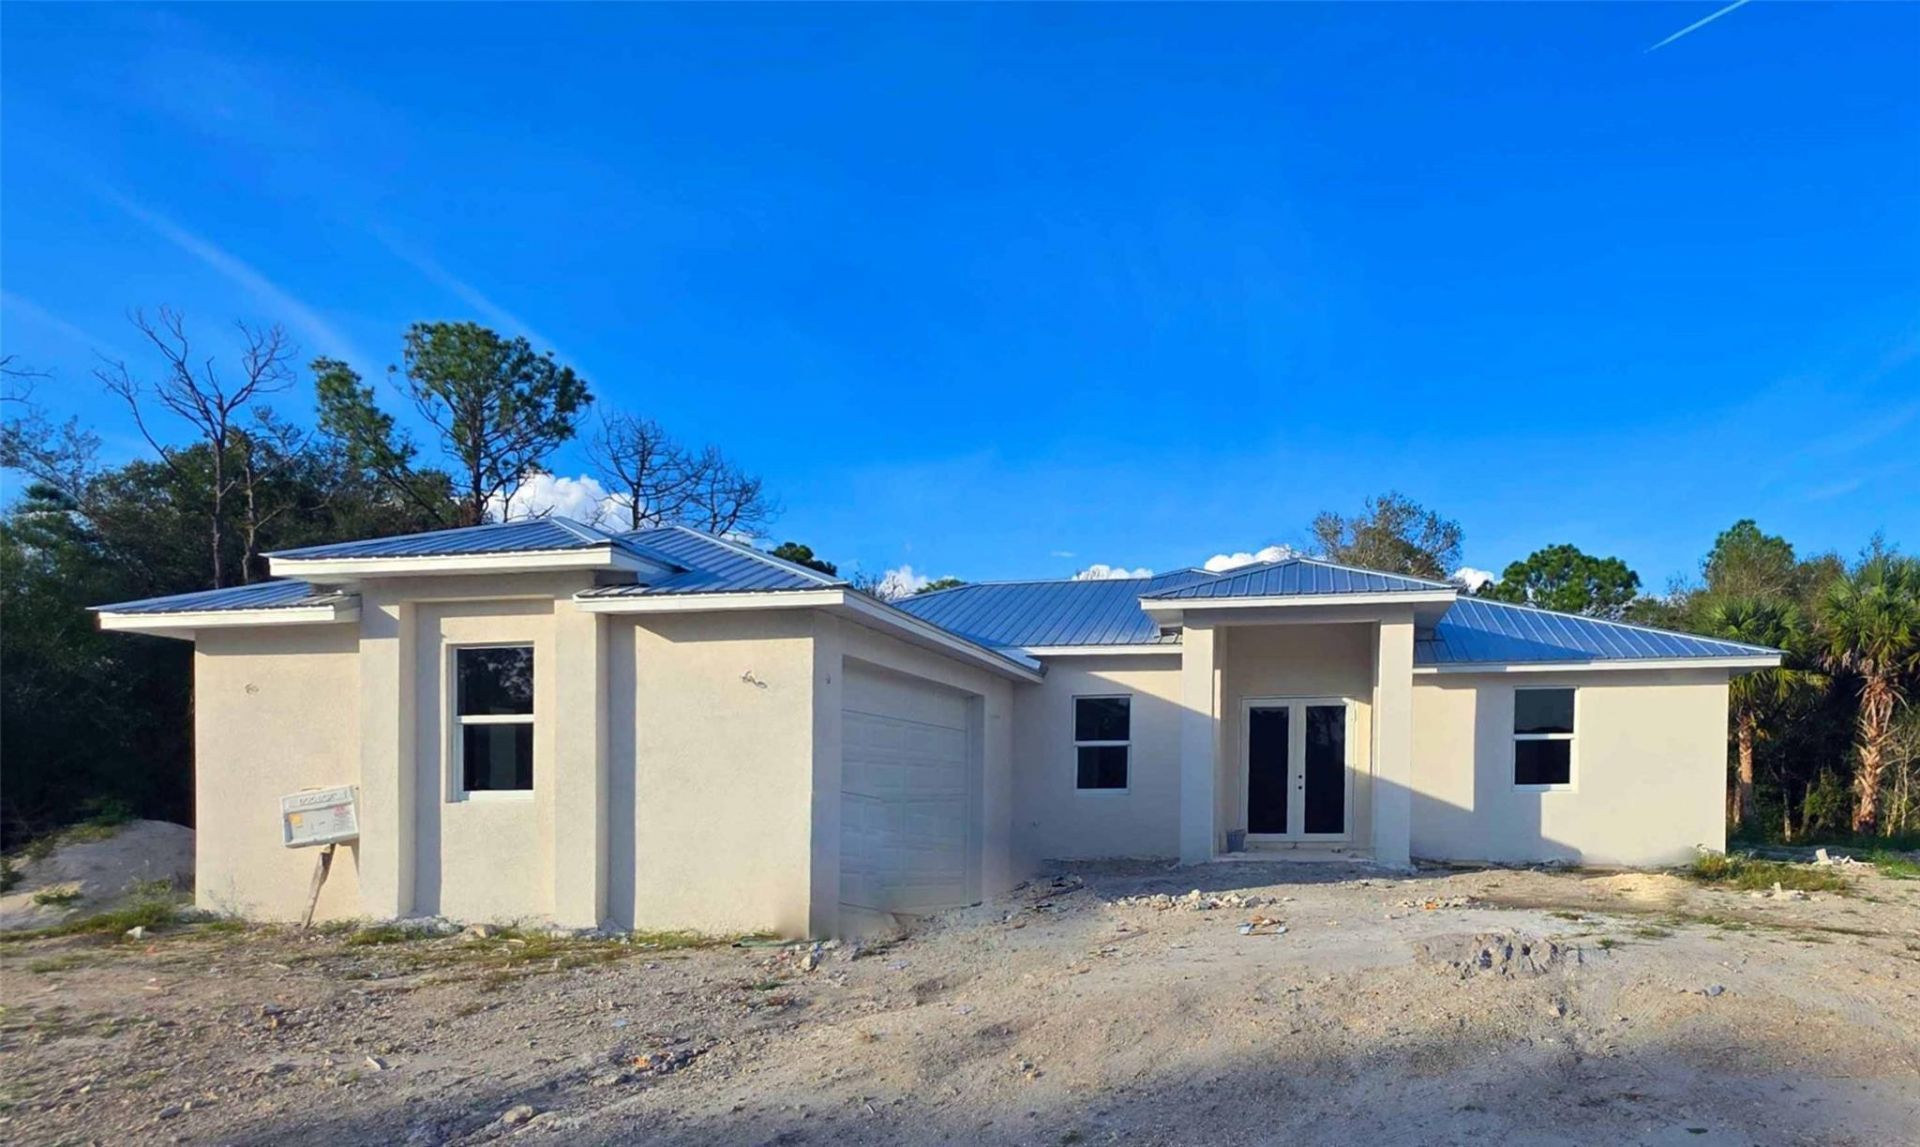
NCREDIBLE OPPORTUNITY TO BUY THIS NEW HOUSE IN Montura Ranch. This home is situated on BEAUTIFUL lot (1.25 acres), with the BEST of living in a rural setting. The GREAT ROOM floor plan features three BEDROOMS, 1 den and two BATHROOMS, dining room. The master bedroom contains a spacious and modern bathroom, with doble Sink and Walking Closets. The design of this house is modern, with large impact windows that illuminate the spaces. Floors, cabinets, countertops, all contemporary. The spacious exterior is a perfect entertaining space for family and friends offering endless opportunities to create and have fun. NO HOA. HOME IS EXPECTED TO BE COMPLETED BY December
Property Features
Property Type: Residential - Single Family
Cooling: Central Air
Garage: 2
Heating: Central
Home Style: Mediterranean
Lot Size: 1
Roof Type: Metal
Taxes: $504
Year Built: 2025
Amenities
Kitchen Island
Walk-In Closet(s)
Closet Cabinetry
Feature Descriptions
Appliances: Electric Water Heater, Electric Range, Microwave, Other, Refrigerator, Water Heater
Association Amenities: Clubhouse, Dog Park, Pool
Days on Site: 305
Exterior: Block
Flooring: Ceramic Tile
Guest House Y/N: No
Laundry: Laundry Tub
Lot: Regular Lot
Lot: Regular Lot
Lot Dimensions: 1.25
Other Equipment: Other
Parking: Driveway, Garage Door Opener
Parking Notes: Driveway, Garage Door Opener
Patio/Porch: Porch - Open, Porch
SQFT Living: 1940
Total Rooms: 7
Room Sizes
Den: 12 X 10 Level Main
Primary Bedroom: 16 X 16 Level Main
Bedroom 2: 12 X 10 Level Main
Bedroom 3: 12 X 11 Level Main
Other: Level - Mainain
Listed By / Shown By
Listed By
Agency Name: Xclusive Homes LLC
Agency Phone: 239-228-6242
Shown By
Agent Name: Manuel Ishkhanian
Agent Phone: (484) 832-2122
Agency Title: RealtyMark

Estimate Your Payment
Estimated Payment
$ 1,489.41 per month $1,279.70 Principal & Interest $42.00 Property Tax $167.71 Homeowner's InsuranceChange Payment Information
Privacy Policy / DMCA Notice / ADA Accessibility


This site is hosted, designed and copyright
© 1994 - 2026 by
Delta Media Group, Inc. -- Patent Pending --
133 Hunting Club Avenue | MLS# F10525982
This single family home located at 133 Hunting Club Avenue, Clewiston, FL 33440 is currently listed for sale with an asking price of $575,000. This property was built in 2025 and has 3 bedrooms and 2 full baths. Hunting Club Avenue is located in the Montura Ranch subdivision. Search Montura Ranch real estate on mainlinemanny.realtymark.net today.