
BEDS3
BATHS3 full 1 partial
SQUARE FEET4,018
MLS#B26039916
STATUSPending
PROPERTY TYPEResidential - Single Family
SUBDIVISIONALTON NEIGHBORHOOD
Property Description
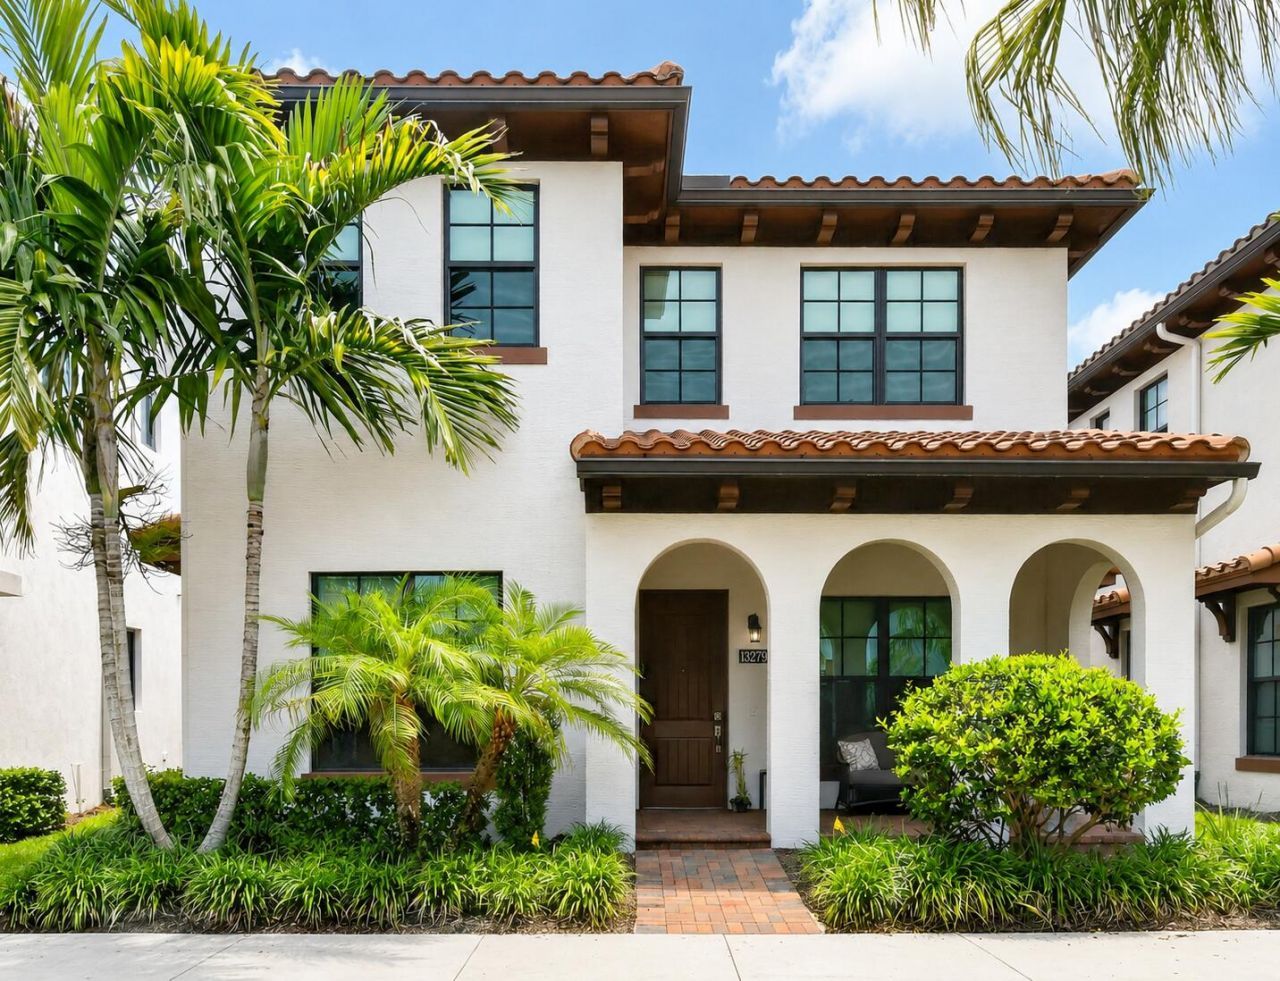
One of Alton's finest offerings, this exceptional residence combines a rare park-front setting, oversized homesite, and impeccable move-in-ready condition in one of the community's most desirable locations. Offering 3 bedrooms, a den (optional 4th bedroom), 3.5 bathrooms, a spacious loft, and a 2-car garage, this home was thoughtfully designed for both luxury and everyday living. The premium park-facing front entrance provides beautiful green-space views, enhanced privacy, reduced road noise, and a safe open area for children and pets to enjoy. Combined with a wider homesite than many Alton properties, this location is truly one of the neighborhood's standout offerings. Owner works from home. Showings can be scheduled on the following days and time: Wednesday 1pm-3p, Friday anytime after 3pm, Saturday and Sunday anytime. Prior Notice Needed.
Property Features
Property Type: Residential - Single Family
Cooling: Central Air, Electric
Garage: 2
Heating: Central, Electric
Home Style: Mediterranean
Lot Size: 0.12 Acres
Roof Type: Concrete, Tile
Stories: 2.0
Taxes: $16,815
Year Built: 2021
Amenities
High Ceilings
Kitchen Island
Walk-In Closet(s)
Closet Cabinetry
Upstairs Living Area
Courtyard
Feature Descriptions
Appliances: Gas Water Heater, Cooktop, Dryer, Dishwasher, Ice Maker, Microwave, Oven, Refrigerator, Vented Exhaust Fan, Water Heater, Washer, Gas Cooktop
Association Amenities: Basketball Court, Cabana, Clubhouse, Dog Park, Fitness Center, Playground, Pool, Spa/Hot Tub, Tennis Court(s), Business Center, Community Room, Pickleball Court(s), Sidewalks, Street Lights, Recreation Facilities
Association Fee Includes: Cable TV, Common Areas, Common Real Estate Tax, Reserve Funds, Recreation Facility
Days on Site: 35
Exterior: Stucco, CBS
Flooring: Carpet, Ceramic Tile
Furnished: Unfurnished
Guest House Y/N: No
HOA Fee: $1591/ Quarterly
Hot Tub: Yes
Laundry: Inside, Laundry Room, Sink, Upper Level, Laundry Tub
Parcel#: 52424126090000780
Parking: Driveway, Guest, Garage, Detached Garage
Parking Notes: Driveway, Guest, Garage, Detached Garage
Patio/Porch: Patio - Covered, Porch - Open, Patio, Porch
Pets Allowed: Yes, Breed Restrictions, Pet Restrictions Possible
Restrictions: Buyer Approval Required, Parking - No Boat, Parking - No Commercial Vehicles, Parking - No RV, Parking -
Security: Smoke Detector(s)
Sewer: Public Sewer
Special View Info: Garden
SQFT Living: 2890
Structure Type: House
Total Rooms: 10
Utilities: Cable Available, Electricity Available, Natural Gas Available, Sewer Available, Underground Utilities, Wa
Utilities: Cable Available, Electricity Available, Natural Gas Available, Sewer Available, Underground Utilities, Wa
Water: Public
Windows: Blinds
Room Sizes
Kitchen: 16.1 X 12 Level First
Living Room: 17.89 X 17.11 Level First
Primary Bedroom: 14 X 15.5 Level Second
Bedroom 2: 11.5 X 12.7 Level Second
Bedroom 3: 12 X 12.1 Level Second
Den: 12 X 13.3 Level First
Dining Room: 11 X 13.9 Level First
Laundry: Level - Second
Loft: 14 X 16 Level Second
Other: 9 X 12 Level First
Local Schools
High School: William T. Dwyer
Middle School: Watson B. Duncan
Elementary School: Marsh Pointe
Listed By / Shown By
Listed By
Agency Name: Compass Florida LLC
Agency Phone: 561-285-4794
Shown By
Agent Name: Manuel Ishkhanian
Agent Phone: (484) 832-2122
Agency Title: RealtyMark

Estimate Your Payment
Estimated Payment
$ 4,912.79 per month $3,104.67 Principal & Interest $1,401.25 Property Tax $406.88 Homeowner's InsuranceChange Payment Information
Privacy Policy / DMCA Notice / ADA Accessibility


This site is hosted, designed and copyright
© 1994 - 2026 by
Delta Media Group, Inc. -- Patent Pending --
13279 Machiavelli Way | MLS# B26039916
This single family home located at 13279 Machiavelli Way, Palm Beach Gardens, FL 33418 is currently listed for sale with an asking price of $1,395,000. This property was built in 2021 and has 3 bedrooms and 3 full and 1 partial baths with 4018 sq. ft. Machiavelli Way is located in the ALTON NEIGHBORHOOD subdivision. Search ALTON NEIGHBORHOOD real estate on mainlinemanny.realtymark.net today.