
BEDS5
BATHS5 full 1 partial
SQUARE FEET3,469
MLS#NJOC2043734
STATUSACTIVE
PROPERTY TYPEResidential - Single Family
SUBDIVISIONBEACH HAVEN CREST
Property Description
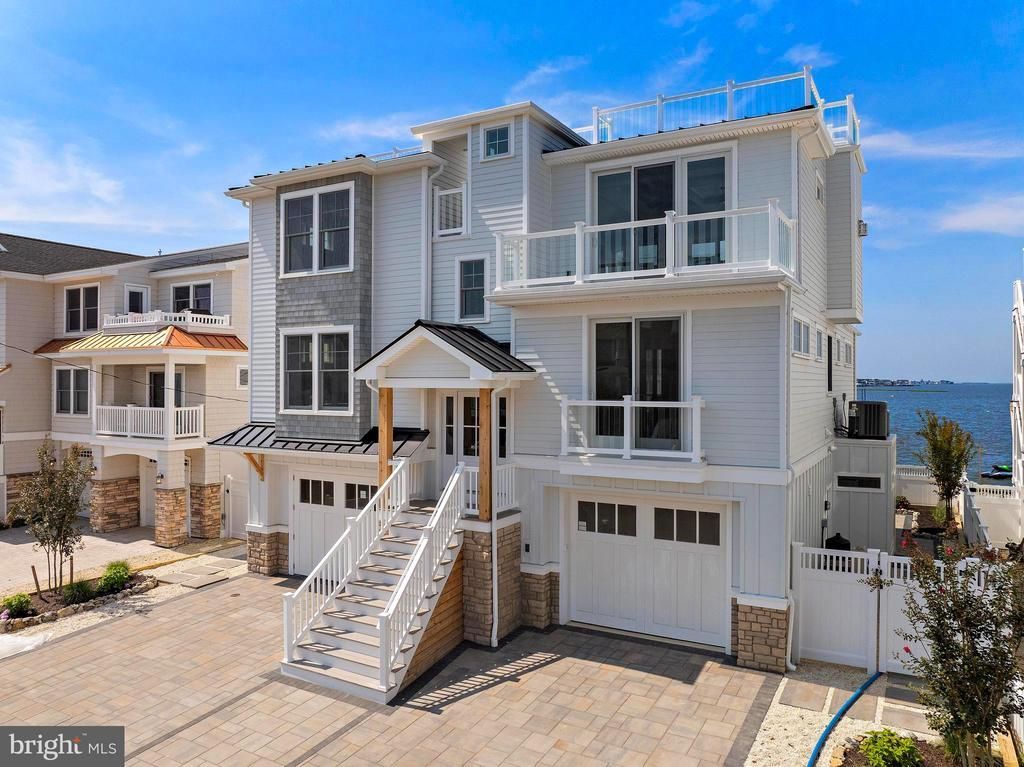
132 W Jeanette is a stunning new construction on Long Beach Island, offering nearly unobstructed bay and sunset views. Thoughtfully designed to maximize its exceptional location, this custom home captures water views from virtually every room—a rare feature on LBI. Each bedroom, along with the family room, expansive open-concept great room, and even the hallways, showcases sweeping bay views. This 5-bedroom, 5.5-bath reversed-living home is finished to the highest standards, featuring premium flooring, custom cabinetry, detailed trim work, and top-tier mechanical systems throughout. The landscaped exterior is complemented by extensive hardscaping and a heated, saltwater gunite pool with southern exposure. In addition to over 2,800 square feet of interior living space, the home includes an additional 605 square feet of ground-level space designed as a three-season room. Seamlessly connected to the backyard, this versatile area provides the ideal extension for indoor-outdoor entertaining. Construction is completed, and the house is move-in ready!
Property Features
Property Type: Residential - Single Family
Cooling: Central A/C
Fireplaces: 1
Fuel Type: Natural Gas
Garage: 1
Heating: Forced Air
Home Style: Coastal, Contemporary
Lot Size: 0.11 Acres
Stories: 3.0
Taxes: $0
Year Built: 2026
Feature Descriptions
Accessibility: Elevator
Additional Structures: Above Grade, Below Grade
Appliances: Built-In Microwave, Dishwasher, Dryer, Dryer - Gas, Oven/Range - Gas, Range Hood, Refrigerator, Washer, Water Heater, Water Heater - Tankless
Exterior: Bump-outs, Extensive Hardscape, Exterior Lighting, Outside Shower, Roof Deck
Exterior: Frame
Interior: Bar, Bathroom - Walk-In Shower, Built-Ins, Ceiling Fan(s), Crown Moldings, Dining Area, Elevator, Floor Plan - Open, Kitchen - Gourmet, Kitchen - Island, Primary Bath(s), Primary Bedroom - Bay Front, Recessed Lighting, Wainscotting, Walk-in Closet(s), Wet/Dry Bar, Wood Floors
Location: Bayblock
Lot: Landscaping, Flood Plain, Level
Lot Dimensions: 0.11 Acre(S)
Municipality: LONG BEACH TWP
Parking Notes: 1 Total Parking Spaces
Pet Restrictions: No Pet Restrictions
Rooms: Living Room, Dining Room, Kitchen, Family Room, Laundry
Sewer: Public Sewer
Special View Info: Bay, Panoramic, Water
SQFT Above Finished: 2864
SQFT Below Finished: 605
SQFT Total Finished: 3469
Structure Type: Detached
Total Garage/Parking Spaces: 1
Water: Public
Listed By / Shown By
Listed By
Agency Name: The Van Dyk Group - Long Beach Island
Agency Phone: 6094921511
Shown By
Agent Name: Manuel Ishkhanian
Agent Phone: (484) 832-2122
Agency Title: RealtyMark

Estimate Your Payment
Estimated Payment
$ 8,810.32 per month $7,789.48 Principal & Interest $0.00 Property Tax (data not provided by mls) $1,020.83 Homeowner's InsuranceChange Payment Information
Privacy Policy / DMCA Notice / ADA Accessibility


This site is hosted, designed and copyright
© 1994 - 2026 by
Delta Media Group, Inc. -- Patent Pending --
132 W Jeanette | MLS# NJOC2043734
This single family home located at 132 W Jeanette, Long Beach Township, NJ 08008 is currently listed for sale with an asking price of $3,499,999. This property was built in 2026 and has 5 bedrooms and 5 full and 1 partial baths with 3469 sq. ft. W Jeanette is located in the BEACH HAVEN CREST subdivision. Search BEACH HAVEN CREST real estate on mainlinemanny.realtymark.net today.