
BEDS1
BATHS1 full
SQUARE FEET649
MLS#NJGL2075798
STATUSACTIVE
PROPERTY TYPEResidential - Condominium
SUBDIVISIONCOUNTRY CREEK
SCHOOLWEST DEPTFORD TOWNSHIP PUBLIC SCHOOLS
Property Description
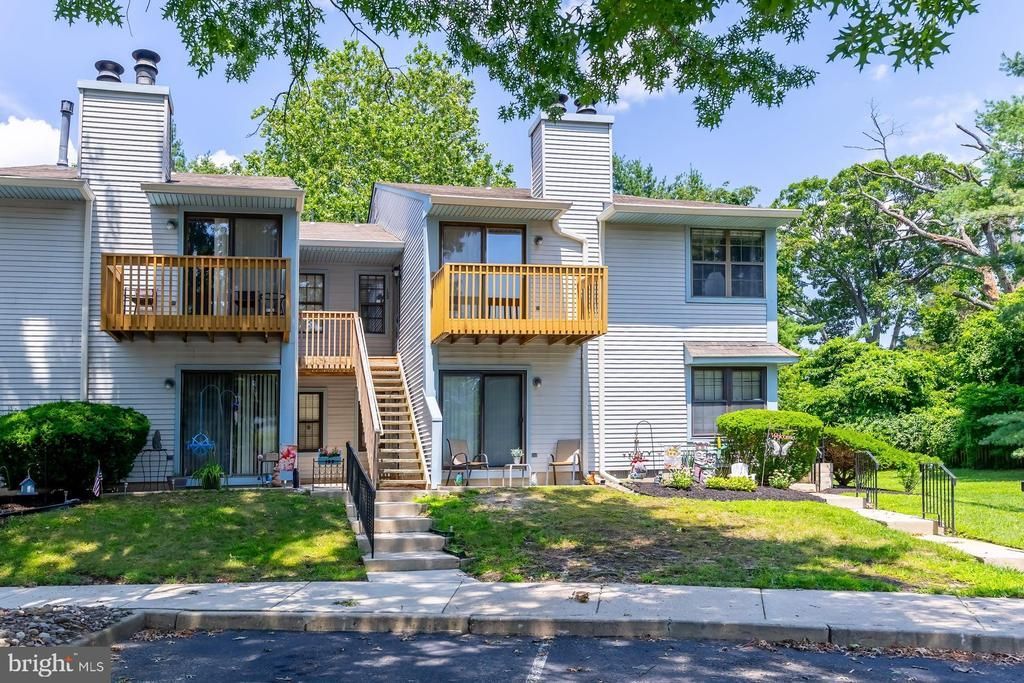
Welcome home to this charming and well-maintained 1-bedroom, 1-bathroom second-floor condo located in a quiet, desirable community. This inviting residence features an updated kitchen with modern finishes, an updated bathroom, and a cozy fireplace that creates the perfect atmosphere for relaxing evenings at home. Enjoy the convenience of being just minutes from grocery stores, restaurants, shopping, and everyday essentials, while still enjoying the peace and tranquility of the neighborhood. Residents also have access to a beautiful community pool, perfect for unwinding and enjoying warm summer days. Whether you're a first-time buyer, downsizing, or looking for a low-maintenance lifestyle, this move-in-ready condo offers comfort, convenience, and exceptional community amenities in a prime location.
Property Features
Property Type: Residential - Condominium
Cooling: Central A/C
Fireplaces: 1
Fuel Type: Natural Gas
Heating: Forced Air
Home Style: Unit/Flat
Roof Type: Unknown
Stories: 1.0
Taxes: $3,138
Year Built: 1984
Feature Descriptions
Additional Structures: Above Grade, Below Grade
Appliances: Microwave
Community Amenities: Pool - Outdoor
Days on Site: 2
Electric: 100 Amp Service
Exterior: Sidewalks
Exterior: Vinyl Siding
Fireplace: Wood
Flooring: Carpet, Tile/Brick, Vinyl
HOA Fee: $375.00/Monthly
Interior: Ceiling Fan(s)
Municipality: WEST DEPTFORD TWP
Parking Features: Public
Pet Restrictions: No Pet Restrictions
Rooms: Living Room, Kitchen, Bedroom 1,Bathroom 1
Sewer: Public Sewer
SQFT Above Finished: 649
SQFT Total Finished: 649
Structure Type: Unit/Flat/Apartment
Utilities: Above Ground, Cable TV Available
Water: Public
Room Sizes
Kitchen: 9 x 9 Level - Main
Living Room: 17 x 12 Level - Main
Bedroom 1: 12 x 13 Level - Main
Local Schools
High School: WEST DEPTFORD
Middle School: WEST DEPTFORD
School District: WEST DEPTFORD TOWNSHIP PUBLIC SCHOOLS
Listed By / Shown By
Listed By
Agency Name: BHHS Fox & Roach-Mullica Hill South
Agency Phone: 8563436000
Shown By
Agent Name: Manuel Ishkhanian
Agent Phone: (484) 832-2122
Agency Title: RealtyMark

Estimate Your Payment
Estimated Payment
$ 639.08 per month $333.83 Principal & Interest $261.50 Property Tax $43.75 Homeowner's InsuranceChange Payment Information
Privacy Policy / DMCA Notice / ADA Accessibility


This site is hosted, designed and copyright
© 1994 - 2026 by
Delta Media Group, Inc. -- Patent Pending --
132 Ashton Court | MLS# NJGL2075798
This condo located at 132 Ashton Court, West Deptford, NJ 08051 is currently listed for sale with an asking price of $150,000. This property was built in 1984 and has 1 bedrooms and 1 full baths with 649 sq. ft. Ashton Court is located in the COUNTRY CREEK subdivision within the WEST DEPTFORD TOWNSHIP PUBLIC SCHOOLS school district. Search COUNTRY CREEK real estate on mainlinemanny.realtymark.net today.