
BEDS3
BATHS2 full 1 partial
SQUARE FEET1,512
MLS#NJCD2122208
STATUSACTIVE
PROPERTY TYPEResidential - Single Family
SUBDIVISIONMAGNOLIA GARDENS
SCHOOLMAGNOLIA BOROUGH PUBLIC SCHOOLS
Property Description
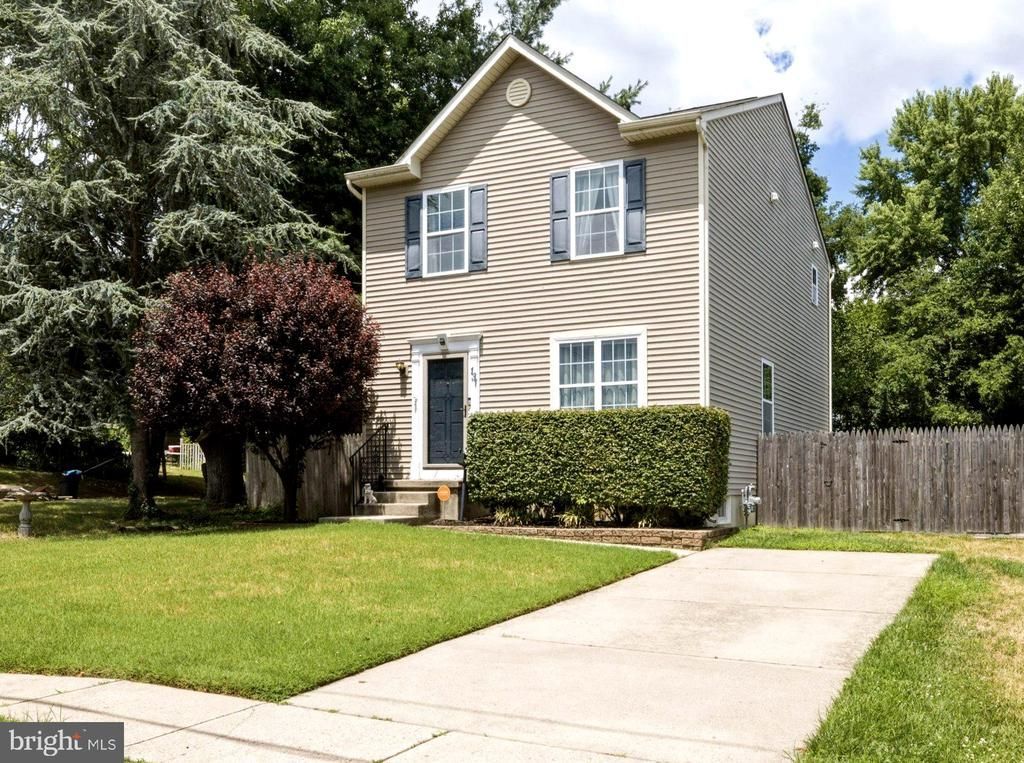
Beautiful 3-bedroom, 21/2 bath Colonial home with over 1,500 sq. ft. of living area built in 2011. As you enter the home, immediately to your left is a half bath. To your right is your spacious living room with hardwood floors. Right beyond the living room is a small eat-in area also with hardwood floors and a ceiling fan, and directly to your left is a washer and dryer room with great storage. The eat-in area looks through to the large kitchen area with upgraded Quartz countertops, hardwood floors, stainless steel appliances with a refrigerator (3 years old), built-in microwave, and dishwasher. It also has its own pantry and a small window to let natural light in from the backyard. Right off the kitchen is an eat-in breakfast nook with hardwood floors, a ceiling fan, and sliding glass doors to the backyard. The back yard boosts a brand new 1-year-old TREX deck (16X20) large enough to fit a six-person table, your grill, and a living room area with a couch and chairs. The deck steps down into your fenced-in yard with room enough for playground equipment and an in-ground pool, if your heart desires. Between the washer and dryer room and the half bathroom are the stairs to your upstairs. The Primary bedroom has brand new wall-to-wall carpeting, a walk-in closet, and its own beautiful primary bathroom with two sinks and a tub/shower. With two more bedrooms (all with new carpeting) and another full bath with tub/shower, this completes the upstairs of the home. The home also has a security system with Vivint, with front and back door sensors; it is connected to two smoke detectors and has a water sensor for the basement. This is the home that you've been looking for; come out and see it before it's gone.
Property Features
Property Type: Residential - Single Family
Basement: Unfinished
Basement: Yes
Cooling: Central A/C
Fuel Type: Natural Gas
Heating: Central
Home Style: Colonial
Lot Size: 0.16 Acres
Roof Type: Shingle
Stories: 2.0
Taxes: $9,054
Year Built: 2011
Feature Descriptions
Additional Structures: Above Grade, Below Grade
Appliances: Dishwasher, Disposal, Dryer, Microwave, Oven - Self Cleaning, Oven/Range - Gas, Refrigerator, Stainless Steel Appliances, Washer, Water Heater, Built-In Microwave, Cooktop
Days on Site: 2
Electric: 200+ Amp Service
Exterior: Combination, Concrete, Vinyl Siding
Exterior: Sidewalks, Street Lights, Exterior Lighting, Gutter System
Fencing: Wood
Flooring: Carpet, Hardwood, Vinyl
Interior: Attic, Bathroom - Tub Shower, Carpet, Ceiling Fan(s), Floor Plan - Open, Kitchen - Island, Pantry, Primary Bath(s), Walk-in Closet(s), Wood Floors, Window Treatments, Combination Dining/Living, Recessed Lighting, Upgraded Countertops
Lot: Front Yard, Landscaping, Level, Rear Yard, SideYard(s)
Lot Dimensions: 0.16 Acre(S)
Municipality: MAGNOLIA BORO
Number of Rooms: 6
Parking Features: Concrete Driveway
Parking Notes: 2 Total Parking Spaces
Rooms: Living Room, Dining Room, Primary Bedroom, Bedroom 2,Bedroom 3,Kitchen, Laundry, Primary Bathroom, Full Bath
Sewer: Public Sewer
SQFT Above Finished: 1512
SQFT Total Finished: 1512
Structure Type: Detached
Total Garage/Parking Spaces: 2
Utilities: Above Ground
Water: Public
Windows: Energy Efficient, Screens
Room Sizes
Living Room: 26 x 13 Level - Main
Dining Room: 14 x 10 Level - Main
Kitchen: 13 x 12 Level - Main
Laundry: 6 x 6 Level - Main
Primary Bedroom: 15 x 15 Level - Upper 1
Bedroom 2: 11 x 10 Level - Upper 1
Bedroom 3: 10 x 10 Level - Upper 1
Local Schools
High School: STERLING H.S.
School District: MAGNOLIA BOROUGH PUBLIC SCHOOLS
Listed By / Shown By
Listed By
Agency Name: Keller Williams Realty - Medford
Agency Phone: 6096545656
Shown By
Agent Name: Manuel Ishkhanian
Agent Phone: (484) 832-2122
Agency Title: RealtyMark

Estimate Your Payment
Estimated Payment
$ 1,723.63 per month $856.84 Principal & Interest $754.50 Property Tax $112.29 Homeowner's InsuranceChange Payment Information
Privacy Policy / DMCA Notice / ADA Accessibility


This site is hosted, designed and copyright
© 1994 - 2026 by
Delta Media Group, Inc. -- Patent Pending --
131 W Monroe Avenue W | MLS# NJCD2122208
This single family home located at 131 W Monroe Avenue W, Magnolia, NJ 08049 is currently listed for sale with an asking price of $385,000. This property was built in 2011 and has 3 bedrooms and 2 full and 1 partial baths with 1512 sq. ft. W Monroe Avenue W is located in the MAGNOLIA GARDENS subdivision within the MAGNOLIA BOROUGH PUBLIC SCHOOLS school district. Search MAGNOLIA GARDENS real estate on mainlinemanny.realtymark.net today.