
BEDS4
BATHS2 full 1 partial
MLS#4035108
STATUS
PROPERTY TYPEResidential - Single Family
Property Description
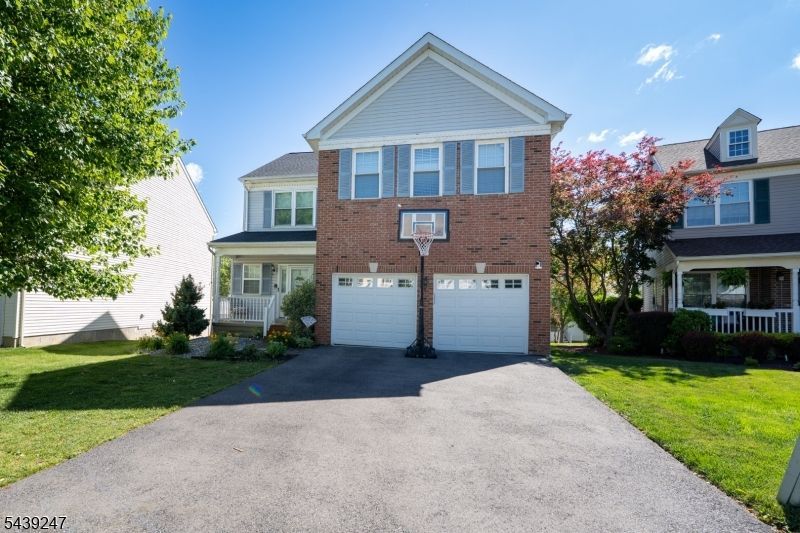
Beautiful colonial nestled on a quiet cul-de-sac in desirable Greenwich Chase. Offering comfort, style, and convenience with 4 spacious bedrooms, 2 full baths, 1 half bath, a full basement, and 2-car garage. Enjoy peaceful evenings on the expansive deck overlooking a private backyard, new paver sidewalk, and community amenities, including walking, jogging, and biking paths with close proximity to shopping, schools, recreation, and entertainment. Vinyl flooring throughout the first floor, fresh paint, elegant crown molding, and a functional foyer storage area with bench seating and coat storage. Bright eat-in kitchen with windowed breakfast nook that opens to the main living areas. Formal dining room, ideal for gatherings, includes a custom dining table that remains. Impressive two-story family room showcases a fireplace, abundant natural light, and a turned staircase with an overlook. Glass doors lead directly to the deck for seamless indoor-outdoor living. Spacious primary suite with ample closets and private bath with jetted soaking tub, glass shower, and dual sinks. 3 additional bedrooms complete the upper level. Full basement includes a drywalled bonus room ready for an office, gym, playroom, or flex space. Conveniences include a new 1-year-old roof, first-floor laundry with newer washer and dryer, gas heat, and central air. Close to major commuting routes, NYC bus service, and Philadelphia and New York City approximately one hour away. Home being sold As-Is.
Property Features
Property Type: Residential - Single Family
Basement: Yes
Basement: Full
Cooling: 1 Unit, Ceiling Fan, Central Air
Fuel Type: Gas-Natural
Garage: 2
Heating: 1 Unit, Forced Hot Air
Home Style: Colonial
Lot Size: 0.12 Acres
Roof Type: Asphalt Shingle
Taxes: $9,777
Year Built: 1996
Amenities
JacuzTyp
Skylight
SoakTub
WlkInCls
Deck
Sidewalk
Storm Door(s)
Feature Descriptions
Appliances: Dishwasher, Disposal, Dryer, Kitchen Exhaust Fan, Microwave Oven, Range/Oven-Gas, Refrigerator, Washer
Bath: Jetted Tub, Soaking Tub
Days on Site: 29
Driveway: 2 Car Width, Blacktop
Exterior: Brick, Vinyl Siding
Fireplace: Living Room, Wood Burning
Flooring: Carpeting, Tile, Vinyl-Linoleum, Wood
Handicap: No
Lot: Cul-De-Sac, Level Lot
Lot Dimensions: 0.12 acre(s)
Parking Notes: Attached Garage, Garage Door Opener
Sewer: Public Sewer
Utilities: All Underground, Electric, Gas-Natural
Water: Public Water
Room Sizes
Primary: 21x19
Bedroom 2: 14x9
Bedroom 3: 14x11
Bedroom 4: 13x14
Dining Room: 14x11
Family Room: 14x13
Kitchen: 10x9
Living Room: 15x13
Breakfast: 8x9
PowderRm: 6x6
Bathroom: 9x10
Bathroom: 9x7
Local Schools
High School: PHILIPSBRG
Listed By / Shown By
Listed By
Agency Name: RE/MAX REAL ESTATE
Agency Contact: 610-691-6100
Shown By
Agent Name: Manuel Ishkhanian
Agent Phone: (484) 832-2122
Agency Title: RealtyMark

Estimate Your Payment
Estimated Payment
$ 2,136.30 per month $1,168.42 Principal & Interest $814.75 Property Tax $153.13 Homeowner's InsuranceChange Payment Information
Privacy Policy / DMCA Notice / ADA Accessibility


This site is hosted, designed and copyright
© 1994 - 2026 by
Delta Media Group, Inc. -- Patent Pending --
1307 Brian Circle | MLS# 4035108
This single family home located at 1307 Brian Circle, Greenwich, NJ 08886 is currently listed for sale with an asking price of $525,000. This property was built in 1996 and has 4 bedrooms and 2 full and 1 partial baths. Search Greenwich real estate on mainlinemanny.realtymark.net today.