
BEDS4
BATHS2 full 2 partial
SQUARE FEET2,740
MLS#4035379
STATUS
PROPERTY TYPEResidential - Single Family
Property Description
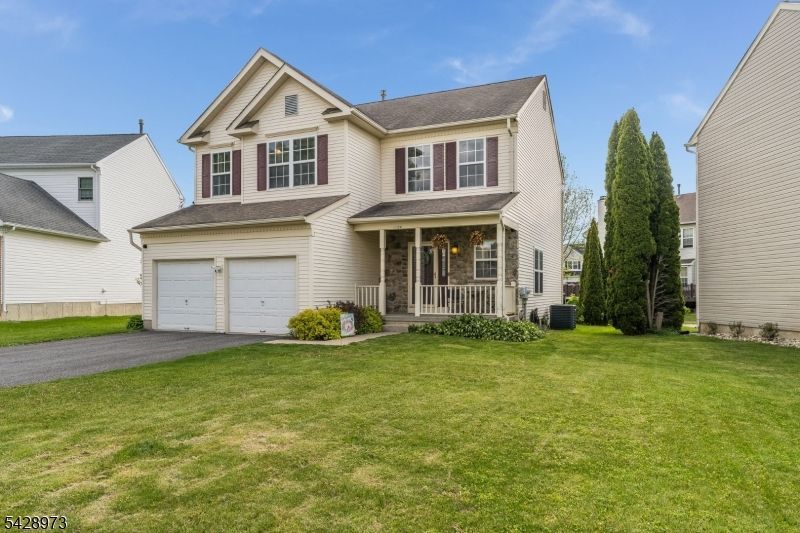
Perfectly situated on a quiet cul-de-sac, this exceptional 4-bedroom, 2 full and 2 half bath Colonial offers the space, layout, and location today's buyers are looking for. Featuring the sought-after upgraded Hardwick floor plan, this home stands out with its expansive open-concept design and thoughtful upgrades throughout. The spacious eat-in kitchen serves as the heart of the home, offering abundant room for gathering, entertaining, and everyday living. Just off the kitchen, a stunning vaulted flex room provides endless possibilities as a formal dining room, home office, playroom, or additional living space. The inviting family room features a cozy gas fireplace, while 9-foot ceilings enhance the bright and airy feel of the main level. Upstairs, retreat to the impressive vaulted primary suite complete with a walk-in closet, private bath, and convenient laundry access. Bedrooms 3 and 4 feature a desirable Jack-and-Jill layout, while all bedrooms offer generous proportions and ample closet space. The partially finished basement expands your living options with a dedicated office, half bath, and plenty of room for a home gym, recreation area, or media room. s. Enjoy the convenience of public water, sewer, natural gas, and central air. With over 2,740 square feet of living space, there's room for everyone to spread out and enjoy. Remarkably low ANNUAL HOA of $300 per year access community amenities including tennis courts, a jogging path, and playground.
Property Features
Property Type: Residential - Single Family
Basement: Yes
Basement: Finished-Partially, Full
Cooling: 1 Unit, Ceiling Fan, Central Air
Fuel Type: Gas-Natural
Garage: 2
Heating: 1 Unit, Forced Hot Air
Home Style: Colonial
Lot Size: 0.17 Acres
Roof Type: Asphalt Shingle
Taxes: $10,113
Year Built: 1996
Amenities
CODetect
CeilHigh
SmokeDet
StallShw
TubShowr
WlkInCls
Curbs
Sidewalk
Feature Descriptions
Appliances: Carbon Monoxide Detector, Dishwasher, Microwave Oven, Range/Oven-Gas
Bath: Stall Shower
Days on Site: 28
Driveway: 2 Car Width, Blacktop
Exterior: Vinyl Siding
Fireplace: Family Room, Gas Fireplace
Flooring: Carpeting, Tile
Lot: Level Lot, Open Lot
Lot Dimensions: 0.17 acre(s)
Parking Notes: Attached Garage, Garage Door Opener
Sewer: Public Sewer
Utilities: All Underground
Water: Public Water
Room Sizes
Primary: 17x13
Bedroom 2: 13x15
Bedroom 3: 10x16
Bedroom 4: 12x10
Dining Room: 15x9
Family Room: 19x13
Den: 14x13
Kitchen: 17x13
Living Room: 21x13
Listed By / Shown By
Listed By
Agency Name: COLDWELL BANKER REALTY
Agency Contact: 908-310-9818
Shown By
Agent Name: Manuel Ishkhanian
Agent Phone: (484) 832-2122
Agency Title: RealtyMark

Estimate Your Payment
Estimated Payment
$ 2,164.05 per month $1,168.20 Principal & Interest $842.75 Property Tax $153.10 Homeowner's InsuranceChange Payment Information
Privacy Policy / DMCA Notice / ADA Accessibility


This site is hosted, designed and copyright
© 1994 - 2026 by
Delta Media Group, Inc. -- Patent Pending --
1304 Brian Circle | MLS# 4035379
This single family home located at 1304 Brian Circle, Greenwich, NJ 08886 is currently listed for sale with an asking price of $524,900. This property was built in 1996 and has 4 bedrooms and 2 full and 2 partial baths with 2740 sq. ft. Search Greenwich real estate on mainlinemanny.realtymark.net today.