
BEDS4
BATHS3 full
SQUARE FEET2,000
MLS#4037281
STATUS
PROPERTY TYPEResidential - Single Family
Property Description
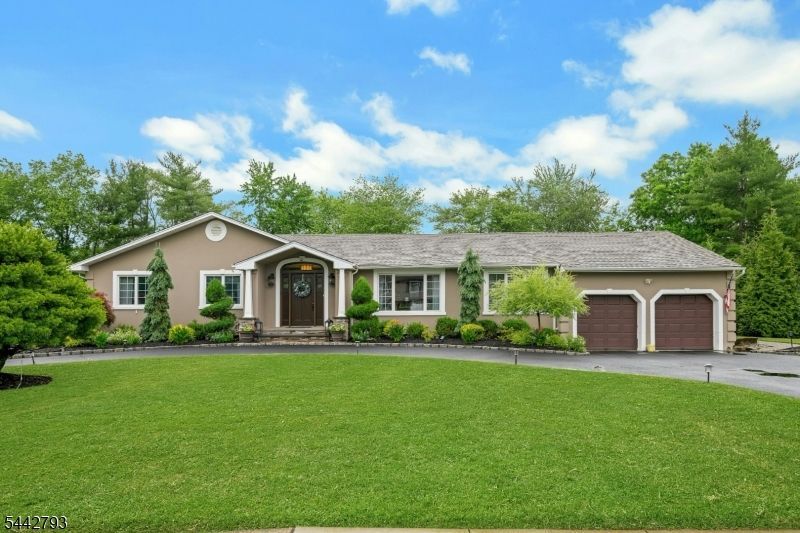
It's MAGIC on Merlin Place - An unbelievable custom Ranch style home all redone with top quality fixins in an A+ location. This one will satisfy the top end buyers looking to secure an amazing neighborhood with all the bells and whistles. A 4 bedroom, 3 Full bath base with major reno's in 2016 will be sure to impress: Electrical, Plumbing, HVAC, Hot Water Heater, Generac Generator, Sprinkler System, and custom molding throughout. Let's start with the open concept layout offering living room with cathedral ceiling and accent lighting plus kitchen with Thermador high end appliances, granite counter top, pot filler, and double door under cabinet fridge. The primary bedroom offer built in window seat, large bathroom, and walk in closet in addition too an in-law suite on opposite side of home if needed with its own full bath and walk in closet. The basement delivers a finished area with bar, office, and storage plus utility room. All this comes on a desirable flat open lot with newer huge deck completed in 2024 in addition to shed, gazebo, and patio. This one WILL impress - best and final to conclude at end of open on the 9th.
Property Features
Property Type: Residential - Single Family
Basement: Yes
Basement: Finished-Partially, Full
Cooling: 1 Unit, Central Air
Fuel Type: Gas-Natural
Garage: 2
Heating: 1 Unit, Forced Hot Air
Home Style: Ranch
Lot Size: 0.50 Acres
Roof Type: Asphalt Shingle
Taxes: $12,982
Year Built: 1973
Amenities
BarDry
CODetect
CeilHigh
SmokeDet
StallTub
Deck
Gazebo
Patio
Sidewalk
Storage
Feature Descriptions
Appliances: Cooktop - Gas, Dishwasher, Generator-Built-In, Microwave Oven, Range/Oven-Gas, Refrigerator
Bath: Stall Shower
Days on Site: 20
Driveway: Blacktop, Circular
Exterior: Stucco, Vinyl Siding
Flooring: Carpeting, Wood
Handicap: No
Lot: Level Lot, Open Lot
Lot Dimensions: 0.50 acre(s)
Outbuilding(s): Yes
Parking Notes: Attached Garage
Sewer: Public Sewer
Utilities: Gas-Natural
Water: Public Water
Room Sizes
Primary: 19x15
Bedroom 2: 12x11
Bedroom 3: 11x10
Bedroom 4: 10x10
Dining Room: 14x13
Family Room: 25x19
Den: 10x8
Kitchen: 19x13
Living Room: 24x15
Foyer: 16x9
Laundry Room: 8x7
Storage Room: 17x13
Storage Room: 25x8
Local Schools
High School: Montville
Middle School: Lazar
Elementary School: Woodmont
Listed By / Shown By
Listed By
Agency Name: COLDWELL BANKER REALTY
Agency Contact: 201-274-3327
Shown By
Agent Name: Manuel Ishkhanian
Agent Phone: (484) 832-2122
Agency Title: RealtyMark

Estimate Your Payment
Estimated Payment
$ 3,599.07 per month $2,225.57 Principal & Interest $1,081.83 Property Tax $291.67 Homeowner's InsuranceChange Payment Information
Privacy Policy / DMCA Notice / ADA Accessibility


This site is hosted, designed and copyright
© 1994 - 2026 by
Delta Media Group, Inc. -- Patent Pending --
13 Merlin Pl | MLS# 4037281
This single family home located at 13 Merlin Pl, Montville, NJ 07058 is currently listed for sale with an asking price of $999,999. This property was built in 1973 and has 4 bedrooms and 3 full baths with 2000 sq. ft. Search Montville real estate on mainlinemanny.realtymark.net today.