
BEDS4
BATHS2 full 1 partial
MLS#4036563
STATUS
PROPERTY TYPEResidential - Single Family
Property Description
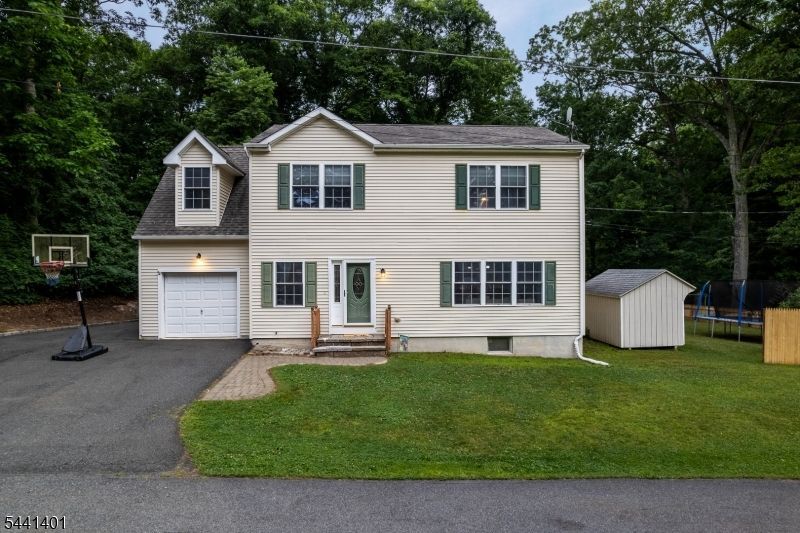
Welcome to this spacious 4 bedroom, 2.5 bath Colonial in scenic Byram Twp, offering a comfortable layout, generous room sizes, and a setting surrounded by nature. The main level features an inviting living room, dining area, eat in kitchen with abundant cabinetry and stainless appliances, plus a practical mudroom entry that adds everyday convenience. Upstairs, you will find 4 bedrooms, including a large primary bedroom with a walk in closet, along with the convenience of second floor laundry. The finished lower level provides additional flexible living space, perfect for a recreation room, media area, home office, gym, or playroom. Enjoy an attached garage, driveway parking, outdoor storage, and close proximity to lakes, parks, trails, shopping, dining, and commuter routes. Optional Cranberry Lake membership offers access to the lake and clubhouse, subject to association terms. Tax records reflect 3 bedrooms. Home is currently used as 4 bedrooms. Seller states septic tank is 1,500 gallons. Buyer to perform due diligence regarding bedroom count and septic.
Property Features
Property Type: Residential - Single Family
Basement: Yes
Basement: Finished-Partially, Full
Cooling: 1 Unit, Ceiling Fan, Central Air, Multi-Zone Cooli
Fuel Type: Gas-Propane Leased
Garage: 1
Heating: 1 Unit, Forced Hot Air, Multi-Zone
Home Style: Colonial
Lot Size: 0.34 Acres
Roof Type: Asphalt Shingle
Taxes: $10,135
Year Built: 2005
Amenities
Blinds
CODetect
FireExtg
SmokeDet
SoakTub
StallShw
StallTub
TubShowr
WlkInCls
Deck
Patio
Storage Shed
Thermal Windows/Doors
Wood Fence
Feature Descriptions
Appliances: Carbon Monoxide Detector, Dishwasher, Dryer, Kitchen Exhaust Fan, Microwave Oven, Range/Oven-Electric, Refrigerator, Satellite Dish/Antenna, Self Cleaning Oven, Washer
Bath: Soaking Tub, Stall Shower, Stall Shower And Tub
Days on Site: 22
Driveway: 2 Car Width, Blacktop, Driveway-Exclusive
Exterior: Vinyl Siding
Flooring: Carpeting, Laminate, Tile
Handicap: No
Lot: Corner, Cul-De-Sac, Level Lot
Lot Dimensions: 0.34 acre(s)
Outbuilding(s): Yes
Parking Notes: Attached Garage
Sewer: Septic
Utilities: Electric, Gas-Propane
Water: Well
Room Sizes
Primary: 16x17
Bedroom 2: 13x13
Bedroom 3: 10x12
Bedroom 4: 12x16
Dining Room: 11x11
Family Room: 17x26
Kitchen: 13x12
Living Room: 17x15
Breakfast: 9x12
Foyer: 13x13
Office: 15x10
Local Schools
High School: LENAPE VLY
Middle School: BYRAM INTR
Elementary School: BYRAM LKS
Listed By / Shown By
Listed By
Agency Name: RE/MAX HERITAGE PROPERTIES
Agency Contact: 973-598-1700
Shown By
Agent Name: Manuel Ishkhanian
Agent Phone: (484) 832-2122
Agency Title: RealtyMark

Estimate Your Payment
Estimated Payment
$ 2,201.37 per month $1,199.58 Principal & Interest $844.58 Property Tax $157.21 Homeowner's InsuranceChange Payment Information
Privacy Policy / DMCA Notice / ADA Accessibility


This site is hosted, designed and copyright
© 1994 - 2026 by
Delta Media Group, Inc. -- Patent Pending --
13 Cranberry Ledge Rd | MLS# 4036563
This single family home located at 13 Cranberry Ledge Rd, Byram, NJ 07821 is currently listed for sale with an asking price of $539,000. This property was built in 2005 and has 4 bedrooms and 2 full and 1 partial baths. Search Byram real estate on mainlinemanny.realtymark.net today.