
BEDS3
BATHS2 full
SQUARE FEET1,120
MLS#NJME2078492
STATUSPENDING
PROPERTY TYPEResidential - Single Family
SUBDIVISIONVILLA PARK
SCHOOLTRENTON PUBLIC SCHOOLS
Property Description
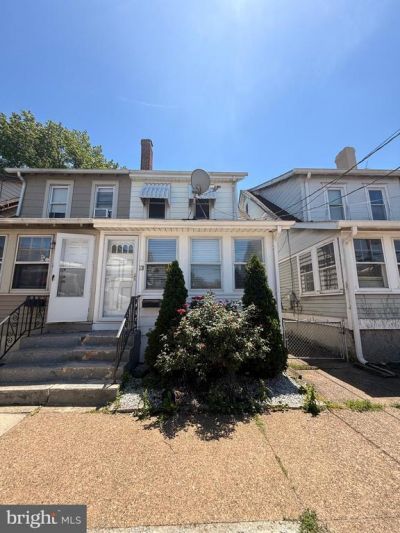
Welcome to the desirable Villa Park Area in Trenton, NJ! This charming semi-attached home is ready for its next owner. The property features an enclosed front porch, leading into a spacious living and dining room combination, perfect for entertaining. The main floor is completed by a convenient eat-in kitchen. The second floor hosts three comfortable bedrooms and one full bathroom. Expand your living space further with a possible fourth bedroom or bonus area located in the walk-up attic. The fully finished basement adds significant value, offering a full bathroom and flexible space for recreation or guests. Outside, enjoy a small, manageable yard—ideal for grilling—and the convenience of dedicated rear parking.
Property Features
Property Type: Residential - Single Family
Basement: Full, Fully Finished, Heated
Basement: Yes
Cooling: Wall Unit
Fuel Type: Natural Gas
Heating: Baseboard - Hot Water, Baseboard - Electric
Lot Size: 0.04 Acres
Stories: 2.0
Taxes: $3,074
Year Built: 1925
Feature Descriptions
Additional Structures: Above Grade, Below Grade
Days on Site: 42
Exterior: Frame
Flooring: Wood
Interior: Kitchen - Eat-In
Lot Dimensions: 0.04 Acre(S)
Municipality: TRENTON CITY
Parking Features: Crushed Stone
Rooms: Living Room, Dining Room, Primary Bedroom, Bedroom 2,Kitchen, Basement, Bedroom 1,Other
Sewer: Public Sewer
SQFT Above Finished: 1120
SQFT Total Finished: 1120
Structure Type: Twin/Semi-Detached
Water: Public
Room Sizes
Primary Bedroom: 11 x 13 Level - Upper 1
Bedroom 1: 9 x 4 Level - Upper 1
Bedroom 2: 10 x 13 Level - Upper 1
Kitchen: 10 x 13 Level - Main
Dining Room: 15 x 13 Level - Main
Living Room: 12 x 13 Level - Main
Other: 7 x 13 Level - Main
Other: 14 x 6 Level - Main
Local Schools
School District: TRENTON PUBLIC SCHOOLS
Listed By / Shown By
Listed By
Agency Name: Garcia Realtors
Agency Phone: 6093963400
Shown By
Agent Name: Manuel Ishkhanian
Agent Phone: (484) 832-2122
Agency Title: RealtyMark

Estimate Your Payment
Estimated Payment
$ 1,049.10 per month $701.05 Principal & Interest $256.17 Property Tax $91.88 Homeowner's InsuranceChange Payment Information
Privacy Policy / DMCA Notice / ADA Accessibility


This site is hosted, designed and copyright
© 1994 - 2026 by
Delta Media Group, Inc. -- Patent Pending --
13 Bismarck Avenue | MLS# NJME2078492
This single family home located at 13 Bismarck Avenue, Trenton, NJ 08629 is currently listed for sale with an asking price of $315,000. This property was built in 1925 and has 3 bedrooms and 2 full baths with 1120 sq. ft. Bismarck Avenue is located in the VILLA PARK subdivision within the TRENTON PUBLIC SCHOOLS school district. Search VILLA PARK real estate on mainlinemanny.realtymark.net today.