
BEDS3
BATHS2 full
MLS#4036889
STATUS
PROPERTY TYPEResidential - Single Family
Property Description
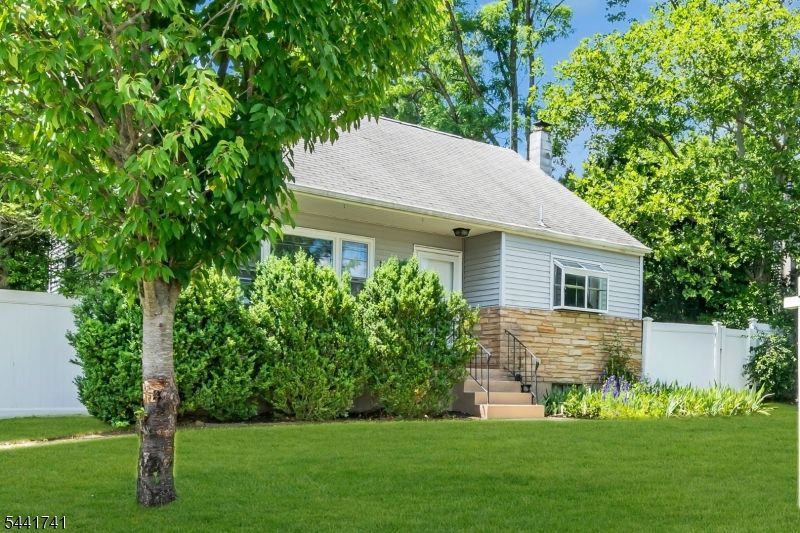
Sunny, private and versatile expanded Cape Cod that has it all in Flemington Boro's lively up-and-coming downtown! Large rooms, rare formal dining room with sliding door to the sunny trex deck overlooking a level and private yard, roomy kitchen with side door, first floor bedroom and full bathroom afford great lifestyle options. Extra large primary bedroom and secondary bedroom with W.I.closet and full Jack and Jill bath comprise the second floor. The large basement is partially finished and makes an excellent rec room or additional living space and includes a storage room/ utility/ laundry room and bilco door access. New furnace and on-demand hot water heater installed in 2025, oversized detached garage and driveway, white vinyl privacy fencing, hard wood floors throughout. This charming home is ready for your updates and personal touches!
Property Features
Property Type: Residential - Single Family
Basement: Yes
Basement: Bilco-Style Door, Finished-Partially
Cooling: 2 Units
Fenced: Yes
Fuel Type: Gas-Natural
Garage: 1
Heating: 1 Unit, Baseboard - Hotwater
Home Style: Cape Cod
Lot Size: 0.26 Acres
Roof Type: Asphalt Shingle
Taxes: $8,798
Year Built: 1956
Amenities
CODetect
FireExtg
SmokeDet
TubShowr
WlkInCls
Deck
FencPriv
FencVnyl
Feature Descriptions
Appliances: Carbon Monoxide Detector, Dishwasher, Dryer, Instant Hot Water, Range/Oven-Electric, Refrigerator, Washer
Bath: Tub Shower
Days on Site: 21
Driveway: 2 Car Width
Exterior: Vinyl Siding
Flooring: Tile, Vinyl-Linoleum, Wood
Lot: Corner, Level Lot
Lot Dimensions: 0.26 acre(s)
Parking Notes: Detached Garage
Sewer: Public Sewer
Utilities: Electric, Gas-Natural
Water: Public Water
Local Schools
High School: HUNTCENTRL
Middle School: READ-FLEM
Elementary School: R.HUNTER
Listed By / Shown By
Listed By
Agency Name: COLDWELL BANKER REALTY
Agency Contact: 908-240-6520
Shown By
Agent Name: Manuel Ishkhanian
Agent Phone: (484) 832-2122
Agency Title: RealtyMark

Estimate Your Payment
Estimated Payment
$ 1,951.51 per month $1,077.17 Principal & Interest $733.17 Property Tax $141.17 Homeowner's InsuranceChange Payment Information
Privacy Policy / DMCA Notice / ADA Accessibility


This site is hosted, designed and copyright
© 1994 - 2026 by
Delta Media Group, Inc. -- Patent Pending --
13 Allen St | MLS# 4036889
This single family home located at 13 Allen St, Flemington, NJ 08822 is currently listed for sale with an asking price of $484,000. This property was built in 1956 and has 3 bedrooms and 2 full baths. Search Flemington real estate on mainlinemanny.realtymark.net today.