
BEDS5
BATHS3 full
SQUARE FEET4,323
MLS#B26053239
STATUSActive
PROPERTY TYPEResidential - Single Family
SUBDIVISIONMONTREUX
Property Description
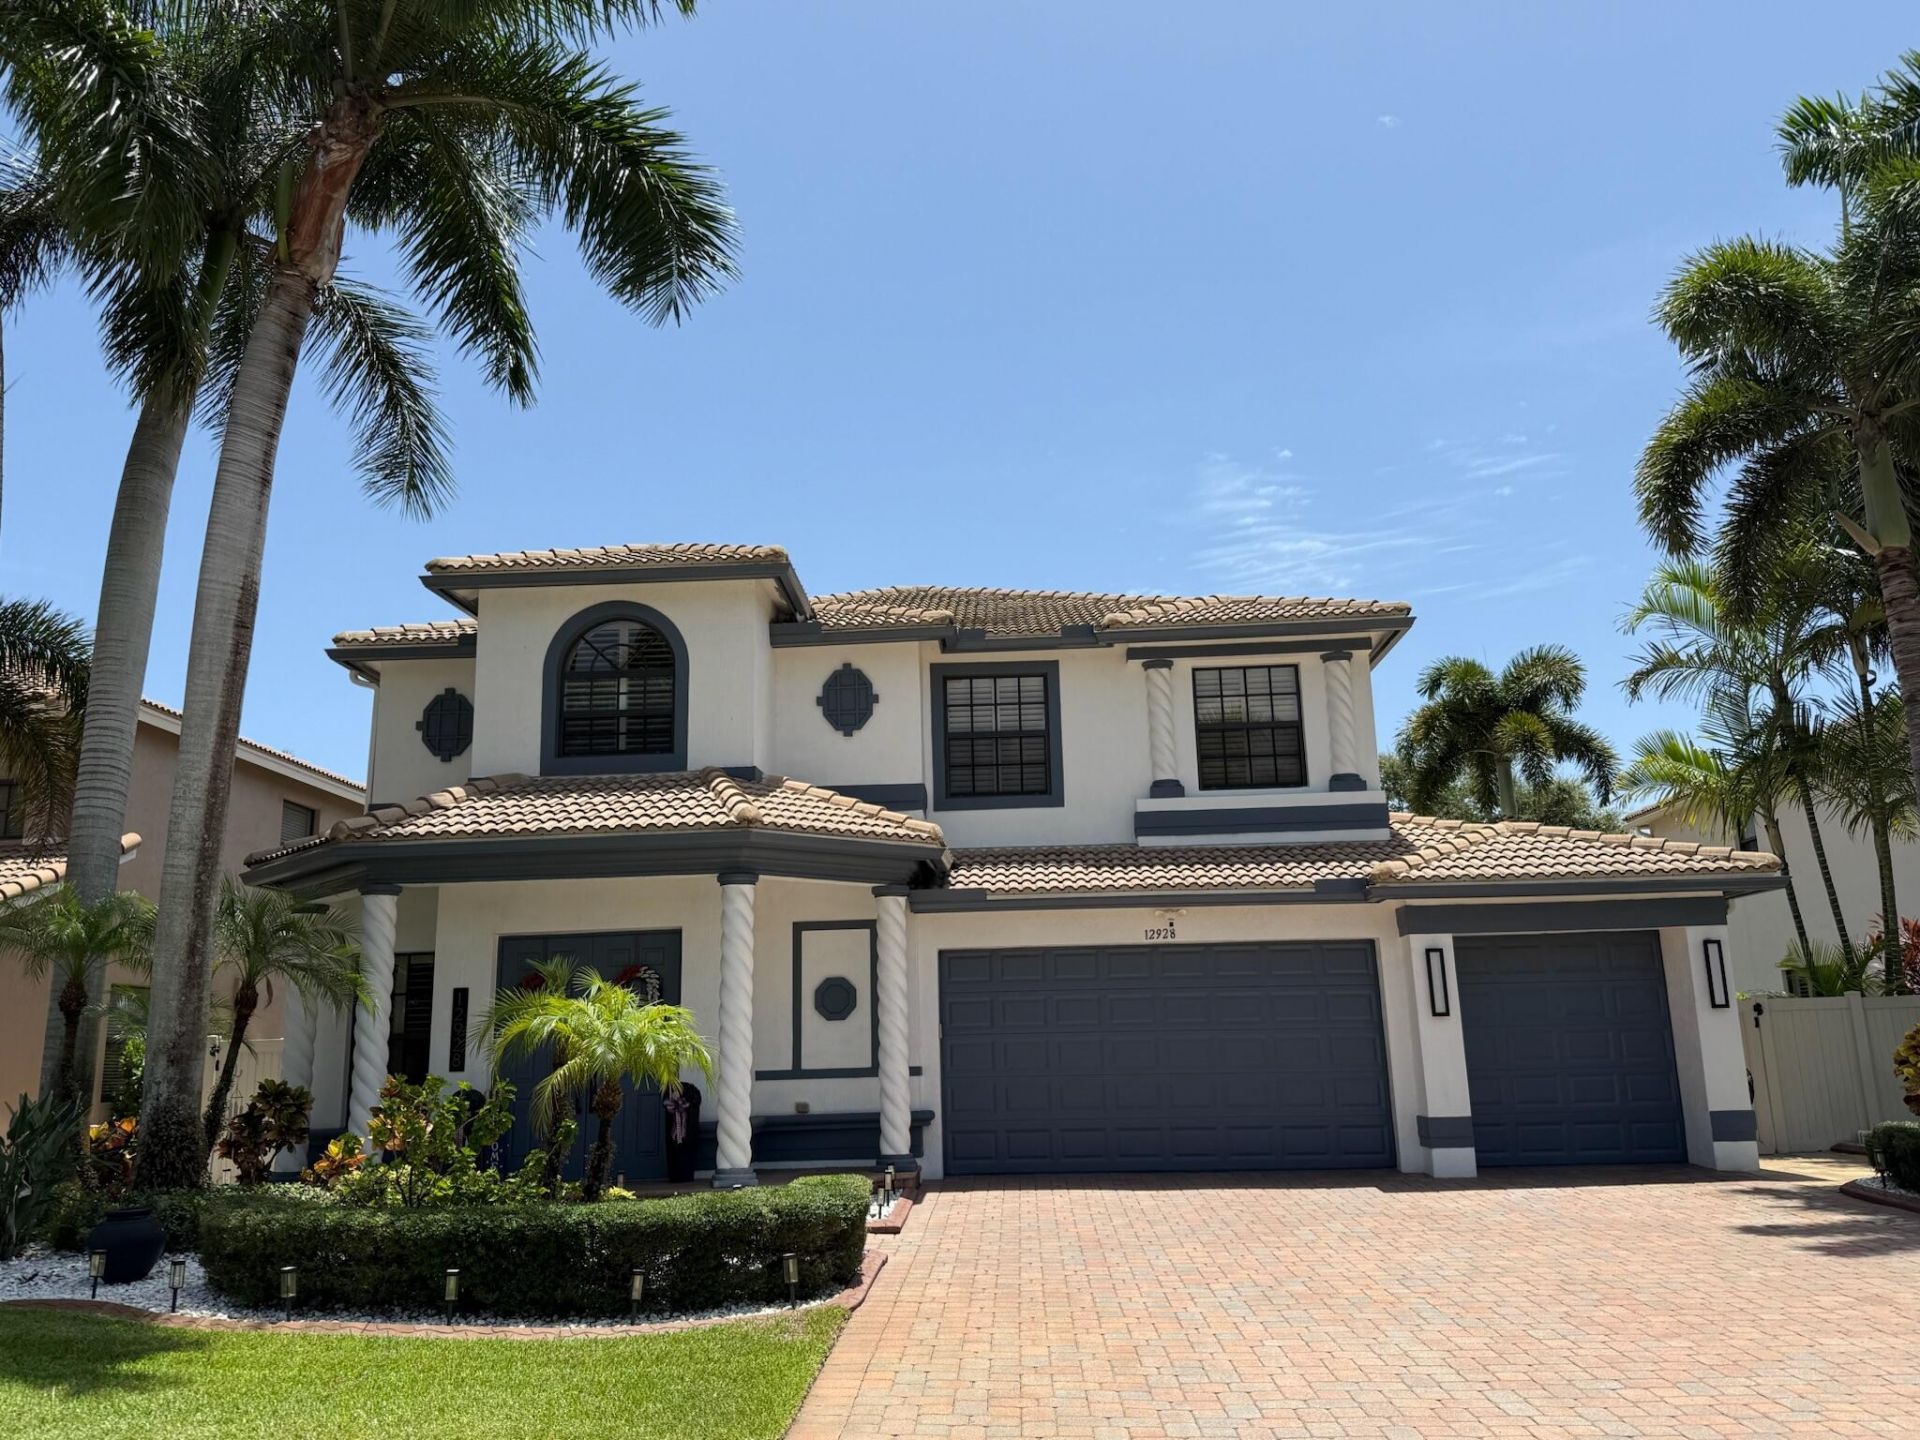
Only 39 homes make up the Montreux community, making opportunities to own here rare. This beautifully maintained pool home offers 4 bedrooms plus a private executive office/flex room, 3 full baths, approximately 3,348 square feet, and a 3-car garage with a new epoxy floor. Freshly painted inside and out with a new A/C (2024), tile floors downstairs, wood floors upstairs, plantation shutters, an updated kitchen with newer appliances, and a custom coffee bar with a wine fridge. Step outside to a private backyard retreat with a custom pool, spa, rock waterfall, outdoor kitchen, and fully fenced yard. Ideally located near the Boynton Beach and Delray Beach line, you're minutes from Atlantic Avenue, beaches, golf, shopping, dining, and major highways. Homes like this rarely become available.
Property Features
Property Type: Residential - Single Family
Cooling: Central Air, Ceiling Fan(s)
Fenced: Yes
Garage: 3 car attached
Heating: Electric
Lot Size: 0.20 Acres
Roof Type: Barrel, Tile
Stories: 2.0
Taxes: $6,696
Year Built: 2006
Amenities
Bar
Built-in Features
Cathedral Ceiling(s)
High Ceilings
Kitchen Island
Pantry
Vaulted Ceiling(s)
Walk-In Closet(s)
Bedroom Layout - Split
Closet Cabinetry
Roman Tub
Upstairs Living Area
Cabana Bath
Storage
Barbecue
Outdoor Kitchen
Custom Lighting
Summer Kitchen
Feature Descriptions
Appliances: Electric Water Heater, Gas Water Heater, Cooktop, Dryer, Dishwasher, Electric Range, Ice Maker, Microwave, Oven, Refrigerator, Water Heater, Washer, Electric Cooktop
Association: Montreux Comm Assn, Inc
Association Amenities: Jogging Path, Picnic Area, Sidewalks, Street Lights
Association Fee Includes: Maintenance Grounds, Common Areas
Exterior: Stucco, CBS
Fencing: Back Yard, Fenced, Full, Privacy, Security
Fireplace: Decorative
Flooring: Carpet, Tile, Wood
Furnished: Unfurnished
HOA Fee: $200/ Monthly
Laundry: Electric Dryer Hookup, Inside, Laundry Room, Main Level, Sink, Washer Hookup
Other Equipment: Irrigation Equipment
Parcel#: 00424601370000060
Parking: Driveway, Garage Door Opener, Paver Block, Garage, Attached Garage, Attached
Parking Notes: Driveway, Garage Door Opener, Paver Block, Garage, Att
Patio/Porch: Patio - Covered, Patio - Open, Patio
Pets Allowed: Yes, Call, Cats OK, Dogs OK
Pool: Electric Heat, Fenced, Heated, In Ground, Pool/Spa Combo, Salt Water, Concrete, Equipment Included, Free For
Restrictions: Parking - No Commercial Vehicles
Security: Smoke Detector(s)
Sewer: Public Sewer
Spa: Yes
Spa: Above Ground, Gunite, Heated, In Ground
Special View Info: Pool
Sprinkler: Auto Sprinkler
SQFT Living: 3348
Structure Type: House
Swimming Pool: Yes
Total Rooms: 11
Utilities: Cable Available, Sewer Available, Water Available
Utilities: Cable Available, Sewer Available, Water Available
Water: Public
Waterfront Features: None
Room Sizes
Living Room: 15 X 19 Level First
Dining Room: 15 X 16 Level First
Kitchen: 13 X 16 Level First
Family Room: 18 X 20 Level First
Primary Bedroom: 16 X 17 Level Second
Bedroom 2: 12 X 13 Level Second
Bedroom 3: 11 X 12 Level Second
Bedroom 4: 11 X 12 Level Second
Laundry: 5 X 8 Level First
Den: Level - First
Local Schools
High School: Atlantic
Middle School: Carver Community
Elementary School: Banyan Creek (Palm Beach)
Listed By / Shown By
Listed By
Agency Name: Dubin Realty, Inc
Agency Phone: 561-310-5207
Shown By
Agent Name: Manuel Ishkhanian
Agent Phone: (484) 832-2122
Agency Title: RealtyMark

Estimate Your Payment
Estimated Payment
$ 4,079.61 per month $3,113.57 Principal & Interest $558.00 Property Tax $408.04 Homeowner's InsuranceChange Payment Information
Privacy Policy / DMCA Notice / ADA Accessibility


This site is hosted, designed and copyright
© 1994 - 2026 by
Delta Media Group, Inc. -- Patent Pending --
12928 Pennell Pines Road | MLS# B26053239
This single family home located at 12928 Pennell Pines Road, Boynton Beach, FL 33436 is currently listed for sale with an asking price of $1,399,000. This property was built in 2006 and has 5 bedrooms and 3 full baths with 4323 sq. ft. Pennell Pines Road is located in the MONTREUX subdivision. Search MONTREUX real estate on mainlinemanny.realtymark.net today.