
BEDS3
BATHS1 full
SQUARE FEET1,442
MLS#NJCD2119210
STATUSPENDING
PROPERTY TYPEResidential - Single Family
SUBDIVISIONOAKLYN MANOR
SCHOOLOAKLYN BOROUGH PUBLIC SCHOOLS
Property Description
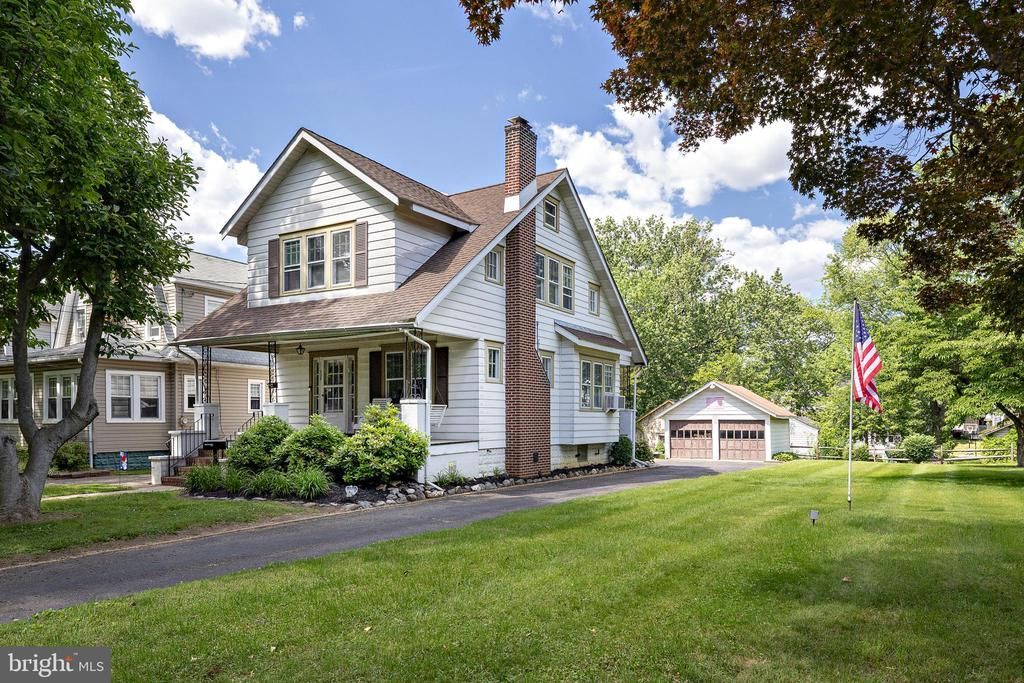
A Very Special Property with so much character inside and out. This house has so much potential, and it sits on a beautiful oversized lot (80x140). The house features an open front porch, and a smaller back porch, a two car detached garage. The living room is a great size, it has a gas fireplace, and built in bookcases that really add to the charm of the house. The dining room has lots of natural light, and provides access to the back porch. The eat in kitchen is dated, but is in excellent condition. The second level features 3 nice size bedrooms, 1 full bathroom and access to the walkup attic. The full unfinished basement, features laundry and provides lots of additional storage space. There are hardwood floors under the carpets Washer & Dryer are included.
Property Features
Property Type: Residential - Single Family
Basement: Unfinished
Basement: Yes
Cooling: Window Unit(s)
Fireplaces: 1
Fuel Type: Natural Gas
Garage: 2
Heating: Radiator
Home Style: Traditional, Colonial
Lot Size: 0.26 Acres
Roof Type: Architectural Shingle, Asbestos Shingle
Stories: 2.0
Taxes: $10,423
Year Built: 1920
Feature Descriptions
Accessibility: 2+ Access Exits
Additional Structures: Above Grade, Below Grade
Appliances: Built-In Range, Washer, Dryer, Refrigerator, Stove, Water Heater
Days on Site: 43
Electric: 150 Amps
Exterior: Frame
Fencing: Cyclone
Fireplace: Gas/Propane
Flooring: Wood, Carpet, Vinyl
Interior: Built-Ins, Carpet, Ceiling Fan(s), Floor Plan - Traditional, Kitchen - Eat-In
Lot: Front Yard, Rear Yard, SideYard(s)
Lot Dimensions: 0.26 Acre(S)
Municipality: OAKLYN BORO
Number of Rooms: 7
Parking Features: Asphalt Driveway
Parking Notes: 7 Total Parking Spaces
Rooms: Living Room, Dining Room, Bedroom 2,Bedroom 3,Kitchen, Bedroom 1,Bathroom 1
Sewer: Public Sewer
SQFT Above Finished: 1442
SQFT Total Finished: 1442
Structure Type: Detached
Total Garage/Parking Spaces: 7
Water: Public
Windows: Wood Frame
Room Sizes
Living Room: 23 x 12 Level - Main
Dining Room: 14 x 12 Level - Main
Kitchen: 15 x 10 Level - Main
Bedroom 1: 16 x 11 Level - Upper 1
Bedroom 2: 14 x 12 Level - Upper 1
Bedroom 3: 13 x 11 Level - Upper 1
Local Schools
High School: COLLINGSWOOD SENIOR H.S.
Elementary School: OAKLYN E.S.
School District: OAKLYN BOROUGH PUBLIC SCHOOLS
Listed By / Shown By
Listed By
Agency Name: KingsGate Realty LLC
Agency Phone: 8569311200
Shown By
Agent Name: Manuel Ishkhanian
Agent Phone: (484) 832-2122
Agency Title: RealtyMark

Estimate Your Payment
Estimated Payment
$ 1,721.93 per month $754.47 Principal & Interest $868.58 Property Tax $98.88 Homeowner's InsuranceChange Payment Information
Privacy Policy / DMCA Notice / ADA Accessibility


This site is hosted, designed and copyright
© 1994 - 2026 by
Delta Media Group, Inc. -- Patent Pending --
129 Kendall Boulevard | MLS# NJCD2119210
This single family home located at 129 Kendall Boulevard, Oaklyn, NJ 08107 is currently listed for sale with an asking price of $339,000. This property was built in 1920 and has 3 bedrooms and 1 full baths with 1442 sq. ft. Kendall Boulevard is located in the OAKLYN MANOR subdivision within the OAKLYN BOROUGH PUBLIC SCHOOLS school district. Search OAKLYN MANOR real estate on mainlinemanny.realtymark.net today.