
BEDS4
BATHS2 full 1 partial
SQUARE FEET2,480
MLS#PALA2091178
STATUSACTIVE
PROPERTY TYPEResidential - Single Family
SCHOOLEASTERN LANCASTER COUNTY
Property Description
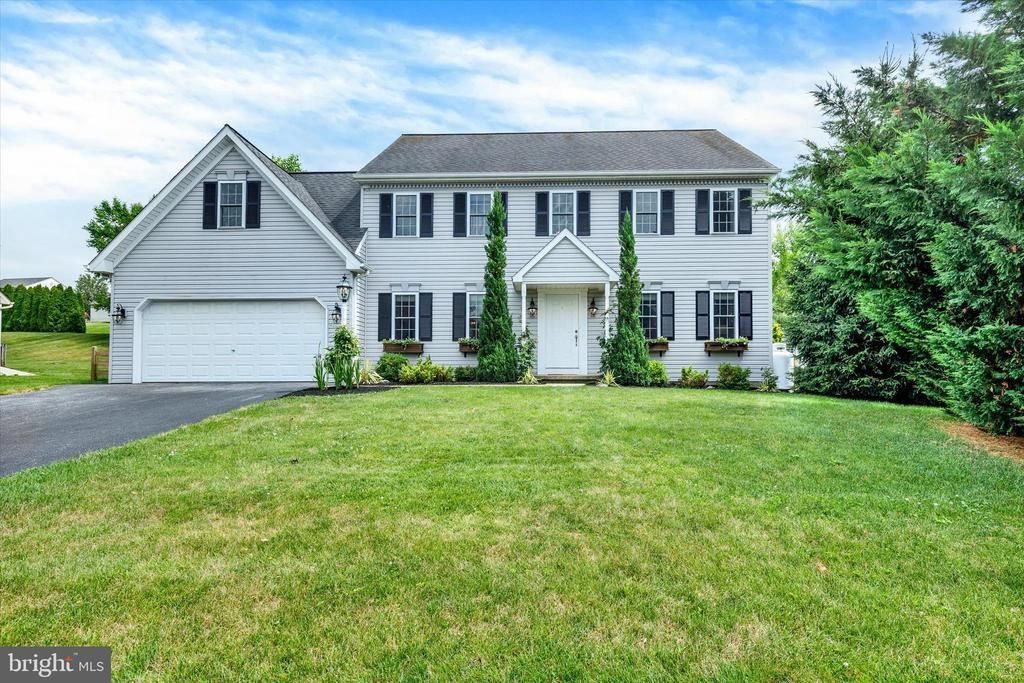
Welcome to this beautifully updated 4 bedroom, 2.5 bath colonial tucked away in desirable Witmer Estates, within the Eastern Lancaster County District. Upon entry, you'll immediately notice the rich engineered hardwood flooring that flows throughout this spacious home, offering a clean, cohesive aesthetic from room to room. The flexible, open sitting and living room is highlighted by a gas fireplace set on a stone hearth, flowing seamlessly into the bright, updated kitchen featuring a large island, subway tile backsplash, and stainless steel appliances. Just off the kitchen, the formal dining room is filled with natural light and offers a convenient wet bar with additional cabinetry — perfect for entertaining. Rounding out the main level are a powder room and walkout access to the large, lush, fenced-in backyard. Upstairs, you'll find plush, thick carpeting throughout. The sizeable primary bedroom boasts an en suite bathroom and ample closet space. Three additional spacious bedrooms and a full hall bath complete the second floor. The largely finished lower level offers a cozy bonus space where the possibilities are endless, along with a separate utility area ideal for storage. Peacefully situated yet just minutes from local amenities, this home truly offers the best of both worlds.
Property Features
Property Type: Residential - Single Family
Basement: Full, Partially Finished
Basement: Yes
Cooling: Central A/C
Fireplaces: 1
Fuel Type: Electric
Garage: 2
Heating: Forced Air
Home Style: Colonial
Lot Size: 0.35 Acres
Stories: 2.0
Taxes: $4,539
Year Built: 2003
Feature Descriptions
Additional Structures: Above Grade, Below Grade
Days on Site: 14
Exterior: Frame, Vinyl Siding
Lot Dimensions: 0.35 Acre(S)
Municipality: EAST EARL TWP
Parking Features: Asphalt Driveway
Parking Notes: 5 Total Parking Spaces
Rooms: Living Room, Dining Room, Primary Bedroom, Bedroom 2,Bedroom 3,Bedroom 4,Kitchen, Family Room, Primary Bathroom, Full Bath, Half Bath
Sewer: Public Sewer
SQFT Above Finished: 2080
SQFT Below Finished: 400
SQFT Total Finished: 2480
Structure Type: Detached
Total Garage/Parking Spaces: 5
Water: Well
Room Sizes
Kitchen: 22 x 12 Level - Main
Dining Room: 12 x 11 Level - Main
Family Room: 24 x 13 Level - Main
Living Room: 12 x 12 Level - Main
Half Bath: 5 x 4 Level - Main
Primary Bedroom: 19 x 14 Level - Upper 1
Primary Bathroom: 11 x 9 Level - Upper 1
Bedroom 2: 13 x 13 Level - Upper 1
Bedroom 3: 12 x 12 Level - Upper 1
Bedroom 4: 11 x 9 Level - Upper 1
Full Bath: 8 x 6 Level - Upper 1
Local Schools
School District: EASTERN LANCASTER COUNTY
Listed By / Shown By
Listed By
Agency Name: BHHS Homesale Realty- Reading Berks
Agency Phone: 6103723200
Shown By
Agent Name: Manuel Ishkhanian
Agent Phone: (484) 832-2122
Agency Title: RealtyMark

Estimate Your Payment
Estimated Payment
$ 1,699.80 per month $1,168.42 Principal & Interest $378.25 Property Tax $153.13 Homeowner's InsuranceChange Payment Information
Privacy Policy / DMCA Notice / ADA Accessibility


This site is hosted, designed and copyright
© 1994 - 2026 by
Delta Media Group, Inc. -- Patent Pending --
1283 Cedar Avenue | MLS# PALA2091178
This single family home located at 1283 Cedar Avenue, East Earl, PA 17519 is currently listed for sale with an asking price of $525,000. This property was built in 2003 and has 4 bedrooms and 2 full and 1 partial baths with 2480 sq. ft. Cedar Avenue is located within the EASTERN LANCASTER COUNTY school district. Search East Earl real estate on mainlinemanny.realtymark.net today.