
BEDS2
BATHS2 full
SQUARE FEET1,160
MLS#NJME2080598
STATUSACTIVE
PROPERTY TYPEResidential - Condominium
SUBDIVISIONWYCKOFFS MILL
SCHOOLEAST WINDSOR REGIONAL
Property Description
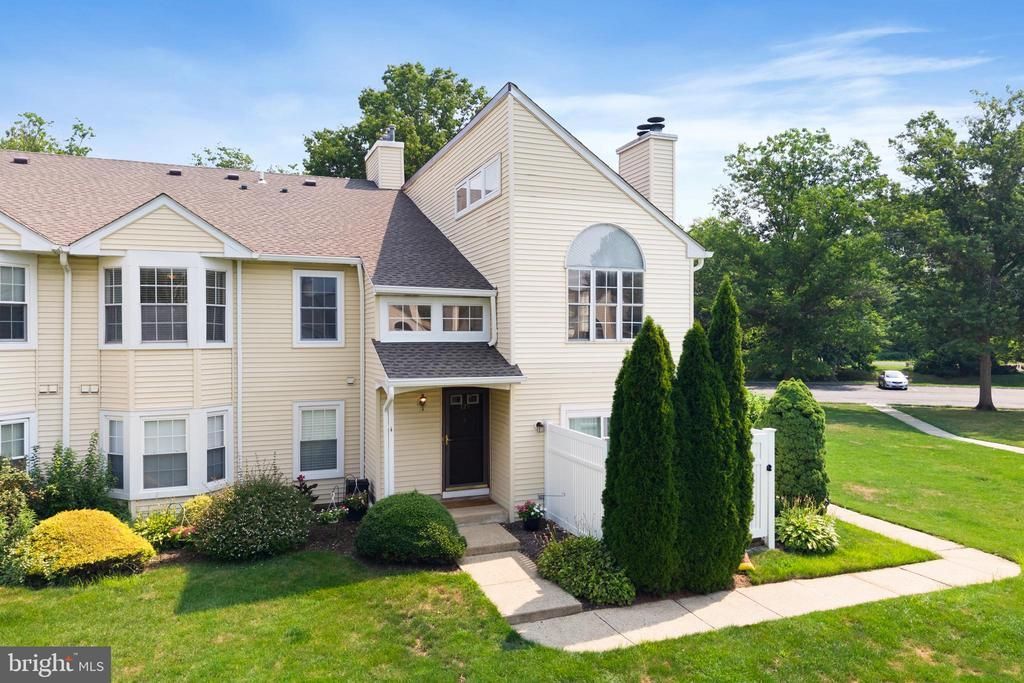
Welcome Home to this beautifully updated second-floor condo in the highly desirable Wyckoffs Mill community! Featuring 2 spacious bedrooms and 2 renovated full bathrooms, this bright and inviting home offers soaring vaulted ceilings and an abundance of natural sunlight throughout. Freshly painted from top to bottom, the open concept layout creates a warm and airy atmosphere that's perfect for both everyday living and entertaining. The spacious primary suite features charming bump-out windows, a large walk-in closet, and a private en-suite full bathroom. A generously sized second bedroom and additional full bath provide flexibility for guests, a home office, or additional living space. Experience the best of community living in Wyckoffs Mill, where residents enjoy resort-style amenities including a swimming pool, tennis courts, and playgrounds. Conveniently located near shopping, dining, major highways, and commuter options, this home offers the perfect blend of comfort, convenience, and location.
Property Features
Property Type: Residential - Condominium
Cooling: Central A/C
Fireplaces: 1
Fuel Type: Natural Gas
Heating: Forced Air
Roof Type: Architectural Shingle
Stories: 2.0
Taxes: $7,704
Year Built: 1983
Feature Descriptions
Additional Structures: Above Grade, Below Grade
Appliances: Built-In Microwave, Dishwasher, Dryer, Oven/Range - Gas, Refrigerator, Stove, Washer, Water Heater
Community Amenities: Pool - Outdoor, Tennis Courts, Tot Lots/Playground
Days on Site: 1
Exterior: Vinyl Siding
Exterior: Play Area, Tennis Court(s)
Flooring: Ceramic Tile, Carpet, Engineered Wood
HOA Fee: $292.00/Monthly
Interior: Bathroom - Tub Shower, Carpet, Ceiling Fan(s), Combination Dining/Living, Floor Plan - Open, Walk-in Closet(s)
Municipality: HIGHTSTOWN BORO
Pet Restrictions: No Pet Restrictions
Sewer: Public Sewer
SQFT Above Finished: 1160
SQFT Total Finished: 1160
Structure Type: Other
Utilities: Electric Available, Natural Gas Available, Water Available
Water: Public
Local Schools
School District: EAST WINDSOR REGIONAL
Listed By / Shown By
Listed By
Agency Name: RE/MAX Instyle Realty Corp
Agency Phone: 6093033456
Shown By
Agent Name: Manuel Ishkhanian
Agent Phone: (484) 832-2122
Agency Title: RealtyMark

Estimate Your Payment
Estimated Payment
$ 1,447.26 per month $711.96 Principal & Interest $642.00 Property Tax $93.30 Homeowner's InsuranceChange Payment Information
Privacy Policy / DMCA Notice / ADA Accessibility


This site is hosted, designed and copyright
© 1994 - 2026 by
Delta Media Group, Inc. -- Patent Pending --
128 Mill | MLS# NJME2080598
This condo located at 128 Mill , Hightstown, NJ 08561 is currently listed for sale with an asking price of $319,900. This property was built in 1983 and has 2 bedrooms and 2 full baths with 1160 sq. ft. Mill is located in the WYCKOFFS MILL subdivision within the EAST WINDSOR REGIONAL school district. Search WYCKOFFS MILL real estate on mainlinemanny.realtymark.net today.