
BEDS3
BATHS2 full
SQUARE FEET1,445
MLS#4036664
STATUS
PROPERTY TYPEResidential - Condominium
Property Description
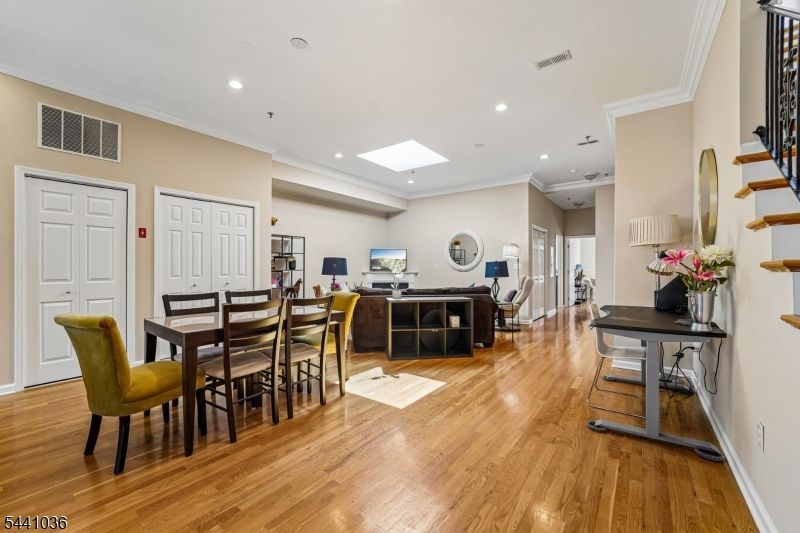
Welcome home to this open-concept floor plan which features 9-foot ceilings, hardwood floors, skylights, and oversized windows. This unit has both eastern and western exposures, filling the home with natural light from dawn to dusk. Generous living/dining areas create an inviting space for the modern lifestyle. The working gas fireplace, and large granite island in the kitchen, are perfect places for gathering and entertaining. Conveniently found in one of Hoboken's best quiet locations, it is situated on the 4th floor of this elevator building. This spacious condo offers comfort, style, and accessibility, just moments from both the PATH train and Light Rail stations. The large primary suite offers privacy, while 2 additional bedrooms provide flexibility for guests, a home office, or changing lifestyle needs. Custom designer closets and abundant storage are found throughout. The hall bath features a jetted soaking tub, perfect for relaxing any time. Additional highlights include in-home laundry and a DEEDED parking space. A rare offering in Hoboken, this home also includes a PRIVATE deeded rooftop deck, approximately 12' x 13', with stunning Manhattan skyline views. Whether hosting al fresco dinners, enjoying morning coffee, practicing yoga, or chillin' beneath the city lights, this exclusive outdoor space provides the perfect extension of your home. Combining space, light, convenience, and exceptional outdoor living, this residence offers the very best of Hoboken living.
Property Features
Property Type: Residential - Condominium
Cooling: 1 Unit, Central Air
Fuel Type: Electric, Gas-Natural
Garage: 1
Heating: 1 Unit, Forced Hot Air
Home Style: One Floor Unit
Lot Size: 1.87 Acres
Roof Type: Flat
Taxes: $13,051
Year Built: 2005
Amenities
CODetect
JacuzTyp
Skylight
TubShowr
WndwTret
Feature Descriptions
Appliances: Dishwasher, Dryer, Microwave Oven, Range/Oven-Gas, Refrigerator, Washer
Bath: Tub Shower
Days on Site: 22
Driveway: Driveway-Exclusive
Exterior: Brick
Fireplace: Gas Fireplace
Flooring: Wood
Lot Dimensions: 1.87 acre(s)
Parking Notes: Assigned, Built-In Garage, Garage Door Opener, Gar
Sewer: Public Sewer
Utilities: Electric, Gas-Natural
Water: Public Water
Room Sizes
Primary: 15x11
Bedroom 2: 11x11
Bedroom 3: 10x13
Dining Room: 9x16
Kitchen: 12x13
Living Room: 13x19
Listed By / Shown By
Listed By
Agency Name: KELLER WILLIAMS METROPOLITAN
Agency Contact: 973-539-1120
Shown By
Agent Name: Manuel Ishkhanian
Agent Phone: (484) 832-2122
Agency Title: RealtyMark

Estimate Your Payment
Estimated Payment
$ 4,105.75 per month $2,668.45 Principal & Interest $1,087.58 Property Tax $349.71 Homeowner's InsuranceChange Payment Information
Privacy Policy / DMCA Notice / ADA Accessibility


This site is hosted, designed and copyright
© 1994 - 2026 by
Delta Media Group, Inc. -- Patent Pending --
128 Jackson St | MLS# 4036664
This condo located at 128 Jackson St, Hoboken, NJ 07030 is currently listed for sale with an asking price of $1,199,000. This property was built in 2005 and has 3 bedrooms and 2 full baths with 1445 sq. ft. Search Hoboken real estate on mainlinemanny.realtymark.net today.