
BEDS3
BATHS3 full
SQUARE FEET2,990
MLS#B26052044
STATUSActive
PROPERTY TYPEResidential - Condominium
SUBDIVISIONPALM BAY CLUB CONDOMINIUM
Property Description
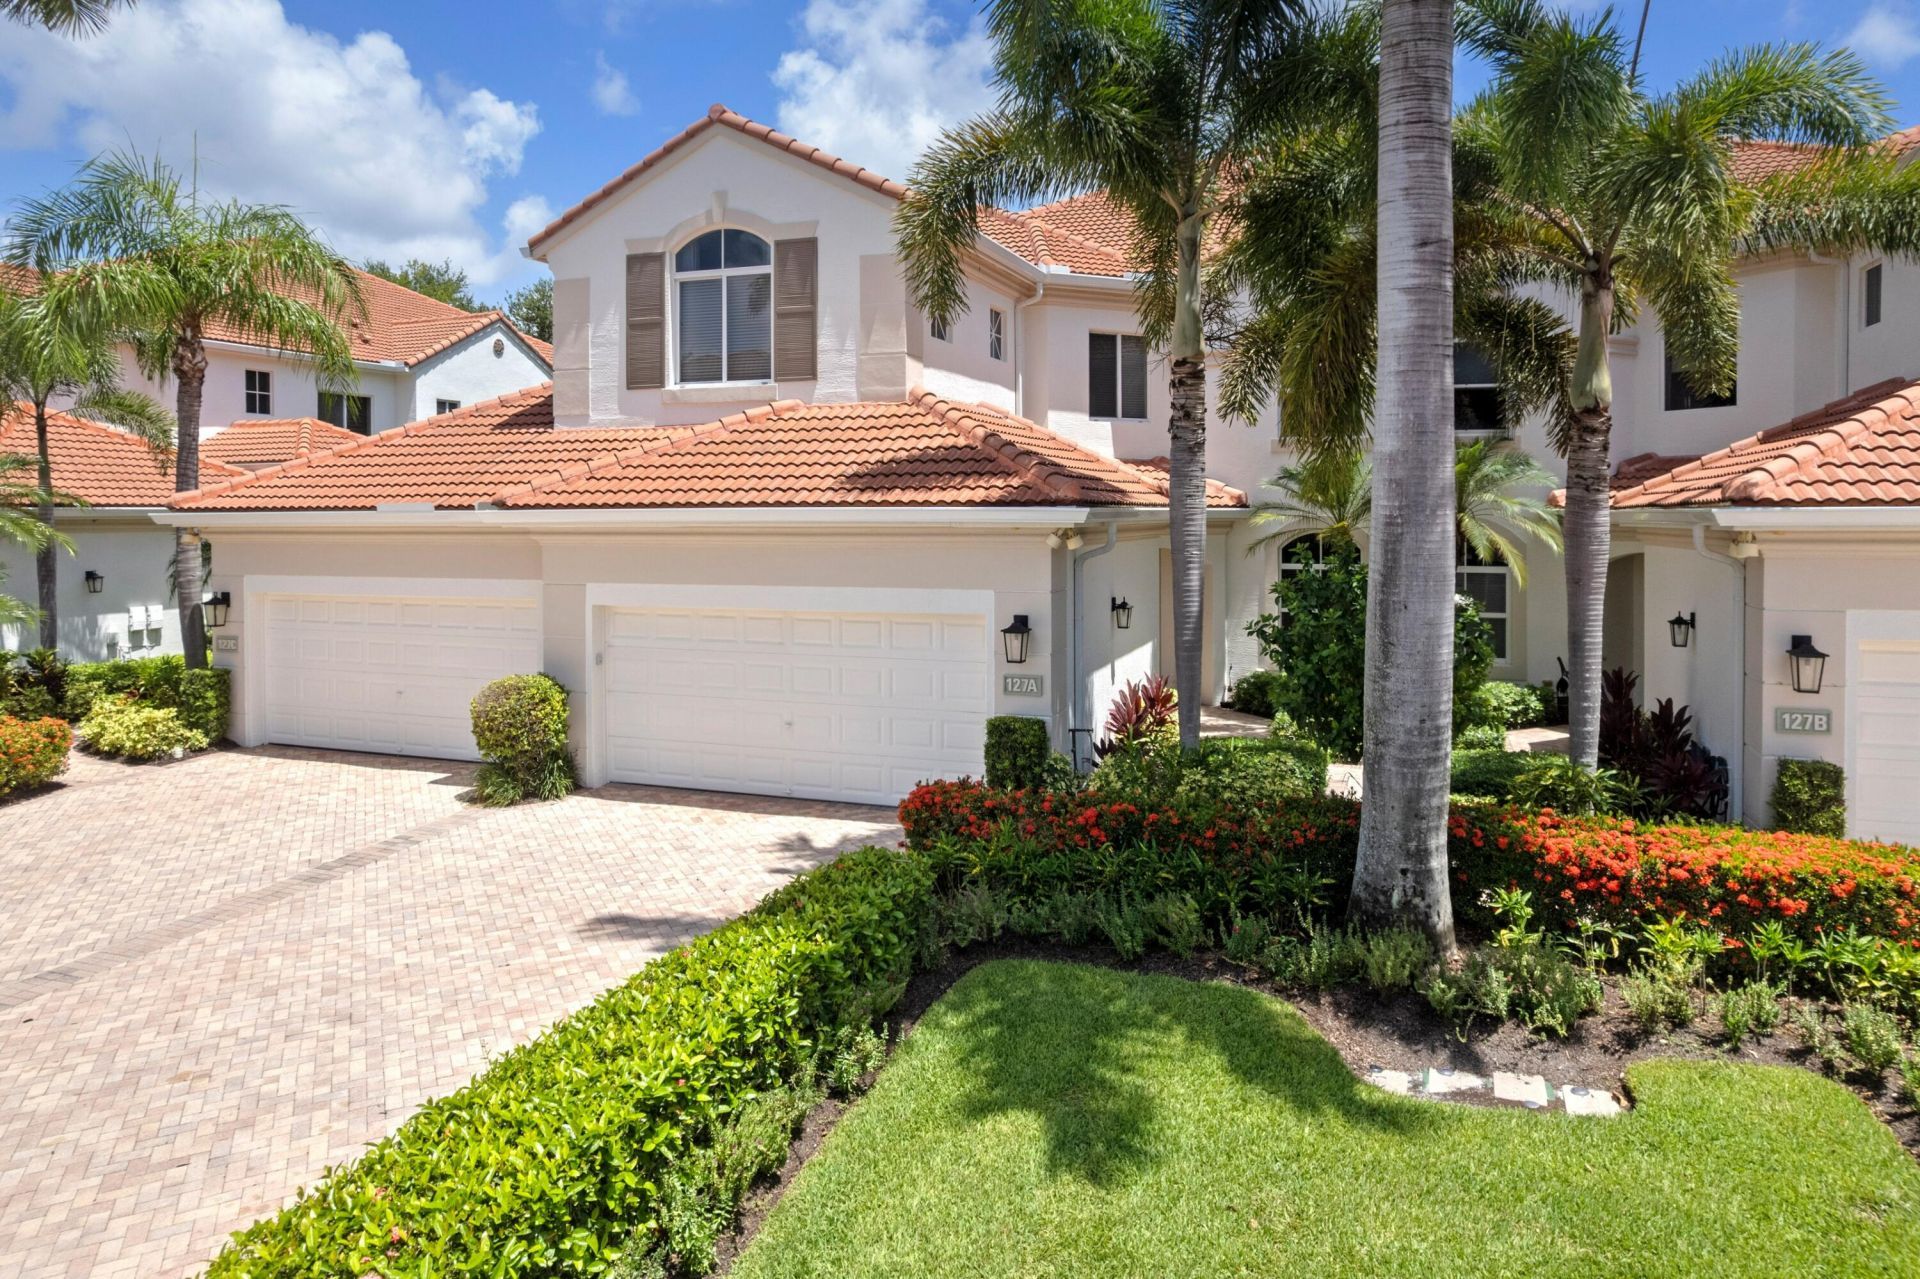
Rarely available first-floor villa in the highly sought-after Palm Bay subdivision of prestigious BallenIsles Country Club. This beautifully renovated 3-bedroom, 3-bath residence offers a bright, open layout with abundant natural light and sophisticated modern finishes throughout. The spacious kitchen features quartz countertops, brand-new Bosch stainless steel appliances, an oversized island, breakfast nook, pantry, and soft-close shaker cabinetry, opening seamlessly to the living and dining areas. The primary suite includes dual custom walk-in closets, while the private guest suite offers an en-suite bath and walk-in closet. The versatile third bedroom is ideal as a den, office, or additional guest room. Additional features include a large laundry room with utility sink, private screened patio with tropical views, full hurricane protection, a two-car garage, and an extended driveway. Located just steps from the private Palm Bay pool, residents also enjoy BallenIsles world-class golf, tennis, pickleball, dining, fitness, spa, pool, and social amenities, along with 24-hour gated security.
Property Features
Property Type: Residential - Condominium
Cooling: Central Air
Garage: 2 car attached
Heating: Central
Roof Type: Barrel
Stories: 1.0
Taxes: $5,550
Year Built: 2005
Amenities
Built-in Features
High Ceilings
Kitchen Island
Pantry
Vaulted Ceiling(s)
Walk-In Closet(s)
Bedroom Layout - Split
Closet Cabinetry
Custom Mirrors
Roman Tub
Lighting
Custom Lighting
Feature Descriptions
Accessibility: Accessible Bedroom, Accessible Closets, Accessible Central Living Area, Accessible Doors, Accessible Ent
Appliances: Electric Water Heater, Dryer, Disposal, Dishwasher, Electric Range, Ice Maker, Microwave, Oven, Refrigerator, Water Heater, Washer, Freezer
Association Amenities: Basketball Court, Clubhouse, Dog Park, Elevator(s), Fitness Center, Golf Course, Game Room, Management, Playground, Parking, Pool, Sauna, Spa/Hot Tub, Tennis Court(s), Trail(s), Manager On Site, Bocce Ball, Cafe/Restaurant, Community Room, Heated Pool, Internet Included, Maintained Community, Pickleball Court(s), Putting Green, Sidewalks, Street Lights, Gated, Security
Association Fee Includes: Cable TV, Maintenance Grounds, Security, Trash, Common Areas
Days on Site: 3
Door Features: French Doors
Exterior: Block, Concrete, CBS
Flooring: Tile
Furnished: Unfurnished
HOA Fee: $604.67/ Monthly
Hot Tub: Yes
Laundry: Laundry Closet, Electric Dryer Hookup, Inside, Laundry Room, Main Level, Sink, Washer Hookup
Parcel#: 52424213270000271
Parking: Covered, Driveway, Garage Door Opener, On Street, Garage, Attached Garage
Parking Notes: Covered, Driveway, Garage Door Opener, On Street, Gara
Patio/Porch: Patio - Covered, Patio - Screened, Patio
Pets Allowed: Yes, No Restrictions
Restrictions: Buyer Approval Required, Lease Restrictions
Sauna: Yes
Security: Carbon Monoxide Detector(s), Gated with Guard, Security Guard, Smoke Detector(s), Security Lights, Securi
Sewer: Public Sewer
Sprinkler: Auto Sprinkler
SQFT Living: 2315
Structure Type: Multi Family
Total Rooms: 3
Utilities: Cable Connected, Electricity Connected, Sewer Connected, Water Connected
Utilities: Cable Connected, Electricity Connected, Sewer Connected, Water Connected
Water: Public
Windows: Blinds, Shutters
Room Sizes
Kitchen: 10 X 13 Level Main
Living Room: 18 X 21 Level Main
Primary Bedroom: 14 X 16 Level Main
Local Schools
High School: Palm Beach Gardens
Middle School: Watson B. Duncan
Elementary School: Timber Trace
Listed By / Shown By
Listed By
Agency Name: Signature Int'l Premier Properties
Agency Phone: 561-404-8850
Shown By
Agent Name: Manuel Ishkhanian
Agent Phone: (484) 832-2122
Agency Title: RealtyMark

Estimate Your Payment
Estimated Payment
$ 2,941.97 per month $2,192.18 Principal & Interest $462.50 Property Tax $287.29 Homeowner's InsuranceChange Payment Information
Privacy Policy / DMCA Notice / ADA Accessibility


This site is hosted, designed and copyright
© 1994 - 2026 by
Delta Media Group, Inc. -- Patent Pending --
127 Palm Bay Terrace, Unit A | MLS# B26052044
This condo located at 127 Palm Bay Terrace, Unit A, Palm Beach Gardens, FL 33418 is currently listed for sale with an asking price of $985,000. This property was built in 2005 and has 3 bedrooms and 3 full baths with 2990 sq. ft. Palm Bay Terrace, Unit A is located in the PALM BAY CLUB CONDOMINIUM subdivision. Search PALM BAY CLUB CONDOMINIUM real estate on mainlinemanny.realtymark.net today.