
BEDS2
BATHS1 full
MLS#4040836
STATUS
PROPERTY TYPEResidential - Single Family
Property Description
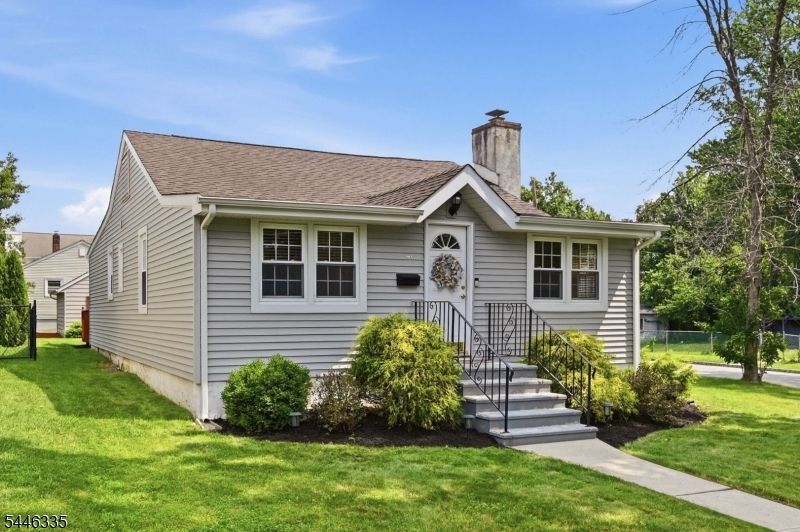
Wow! This one is a must see! Move right into this beautifully remodeled ranch. Bright and inviting living room with cathedral ceilings, gorgeous stone fireplace creating an open airy feel. Gorgeous kitchen featuring granite countertops, tile backsplash, oak cabinetry, and a spacious dining area with sliders leading to a large deck overlooking the backyard. Gleaming hardwood floors. Two spacious bedrooms and a beautifully updated full bathroom. Furnace is only 3 years old and Center Air is 2 years old. Detached 2-car garage. Situated on a beautifully landscaped corner lot. Nothing to do but unpack and enjoy!
Property Features
Property Type: Residential - Single Family
Basement: Crawl Space
Cooling: Central Air
Fuel Type: Gas-Natural
Garage: 2
Heating: Baseboard - Hotwater
Home Style: Ranch
Lot Size: 0.17 Acres
Roof Type: Asphalt Shingle
Taxes: $7,554
Year Built: 1940
Amenities
Carbon Monoxide Detector
Fire Extinguisher
High Ceilings
Smoke Detector
Curbs
Deck
Feature Descriptions
Appliances: Carbon Monoxide Detector, Dishwasher, Dryer, Microwave Oven, Range/Oven-Gas, Refrigerator, Washer
Days on Site: 1
Driveway: 2 Car Width, Blacktop, Driveway-Exclusive
Exterior: Vinyl Siding
Fireplace: Living Room
Flooring: Carpeting, Tile, Wood
Handicap: No
Lot: Corner
Lot Dimensions: 0.17 acre(s)
Parking Notes: Detached Garage, Garage Door Opener
Sewer: Public Sewer
Utilities: Gas-Natural
Water: Public Water
Room Sizes
Primary: 17x11
Bedroom 2: 12x9
Dining Room: 12x12
Kitchen: 12x11
Living Room: 16x14
Foyer: 14x7
Listed By / Shown By
Listed By
Agency Name: COMPASS OF NEW JERSEY
Agency Contact: 973-214-9488
Shown By
Agent Name: Manuel Ishkhanian
Agent Phone: (484) 832-2122
Agency Title: RealtyMark

Estimate Your Payment
Estimated Payment
$ 1,888.12 per month $1,112.78 Principal & Interest $629.50 Property Tax $145.83 Homeowner's InsuranceChange Payment Information
Privacy Policy / DMCA Notice / ADA Accessibility


This site is hosted, designed and copyright
© 1994 - 2026 by
Delta Media Group, Inc. -- Patent Pending --
127 Minnehaha Blvd | MLS# 4040836
This single family home located at 127 Minnehaha Blvd, Parsippany-troy Hills, NJ 07034 is currently listed for sale with an asking price of $500,000. This property was built in 1940 and has 2 bedrooms and 1 full baths. Search Parsippany-troy Hills real estate on mainlinemanny.realtymark.net today.