
BEDS3
BATHS2 full
SQUARE FEET2,106
MLS#B26045814
STATUSActive
PROPERTY TYPEResidential - Single Family
SUBDIVISIONVERANO SOUTH PUD 1 - POD G - PLAT NO 2
Property Description
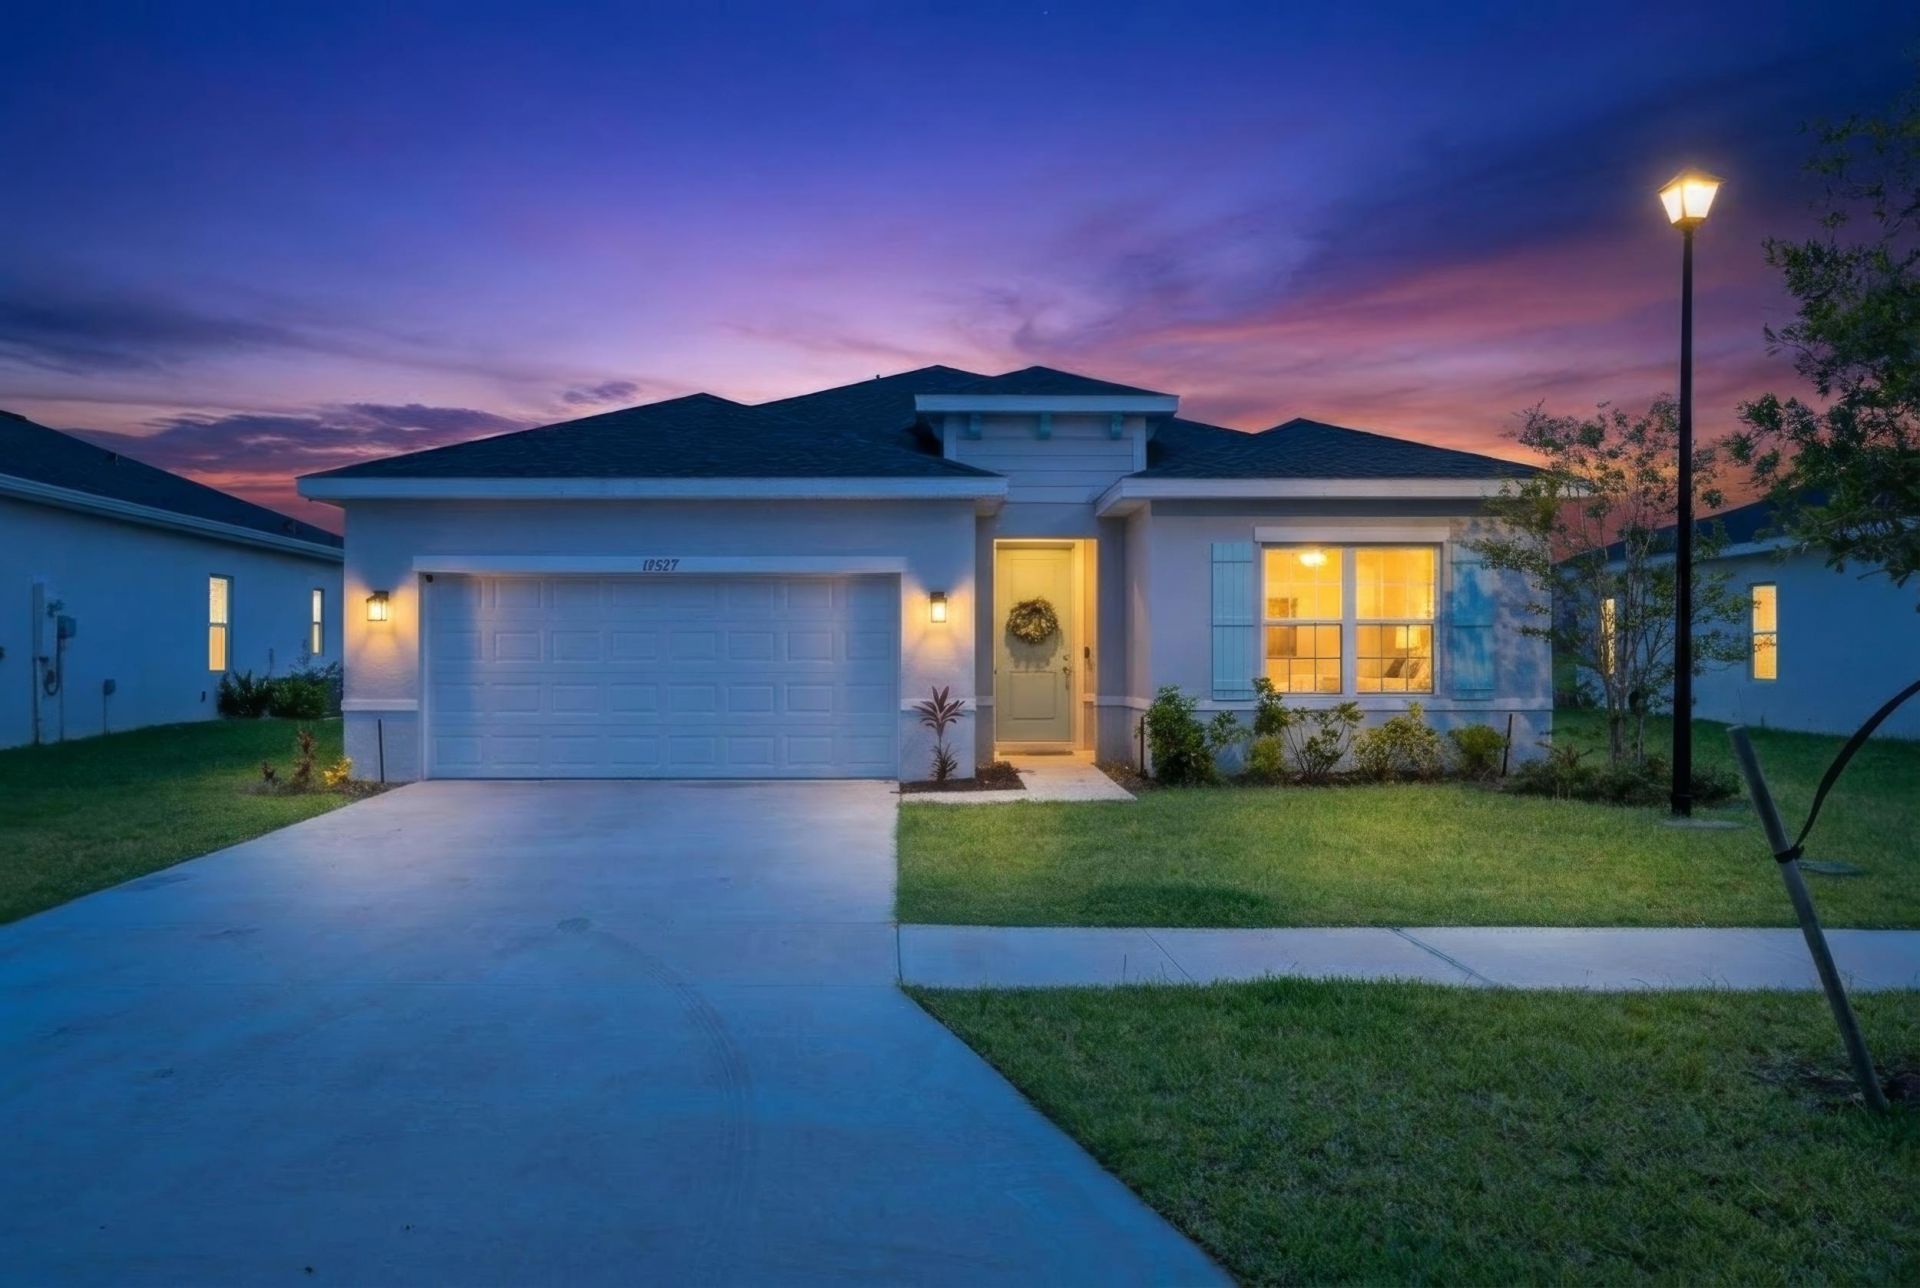
Privacy where you need it, togetherness where it counts-that's the magic of this smart split floor plan. This 2024-built, concrete block home in Tradition offers 3 bedrooms and 2 full baths designed for the way you actually live. Picture Friday nights here: the grill going in the backyard, friends gathered in the open kitchen and family room, and that south-facing sun lingering well into the evening. The open layout makes entertaining effortless, whether it's a casual dinner or a full house for the holidays. When the weekend rolls around, you're just steps from the community clubhouse and pool, with a tennis or pickleball match always close by. A 2-car attached garage keeps everyday life simple, and quick access to I-95 and the Turnpike, plus all of Tradition's shopping and dining nearby
Property Features
Property Type: Residential - Single Family
Cooling: Central Air
Garage: 2 car attached
Heating: Central, Electric
Home Style: Ranch
Lot Size: 0.18 Acres
Roof Type: Shingle
Stories: 1.0
Taxes: $11,148
Year Built: 2024
Amenities
Kitchen Island
Pantry
Walk-In Closet(s)
Feature Descriptions
Appliances: Electric Water Heater, Dryer, Dishwasher, Electric Range, Ice Maker, Microwave, Refrigerator, Water Heater, Washer, Range
Association: First Services Residential
Association Amenities: Clubhouse, Dog Park, Playground, Pool, Pickleball Court(s)
Association Fee Includes: Trash, Common Areas
Days on Site: 21
Exterior: Stucco, CBS
Flooring: Carpet, Ceramic Tile, Tile, Wood
HOA Fee: $115/ Quarterly
Laundry: Inside, Laundry Room
Parcel#: 333280000650008
Parking: Driveway, Garage Door Opener, Garage, Attached Garage, Attached
Parking Notes: Driveway, Garage Door Opener, Garage, Attached Garage
Pets Allowed: Yes, Pet Restrictions Possible
Restrictions: Buyer Approval Required, Lease Restrictions
Security: Smoke Detector(s)
Sewer: Public Sewer
SQFT Living: 1549
Structure Type: House
Total Rooms: 3
Utilities: Sewer Connected, Water Connected
Utilities: Sewer Connected, Water Connected
Water: Public
Listed By / Shown By
Listed By
Agency Name: Serhant
Agency Phone: 561-203-2762
Shown By
Agent Name: Manuel Ishkhanian
Agent Phone: (484) 832-2122
Agency Title: RealtyMark

Estimate Your Payment
Estimated Payment
$ 1,933.38 per month $888.00 Principal & Interest $929.00 Property Tax $116.38 Homeowner's InsuranceChange Payment Information
Privacy Policy / DMCA Notice / ADA Accessibility


This site is hosted, designed and copyright
© 1994 - 2026 by
Delta Media Group, Inc. -- Patent Pending --
12627 SW Forli Way | MLS# B26045814
This single family home located at 12627 SW Forli Way, Port Saint Lucie, FL 34987 is currently listed for sale with an asking price of $399,000. This property was built in 2024 and has 3 bedrooms and 2 full baths with 2106 sq. ft. SW Forli Way is located in the VERANO SOUTH PUD 1 - POD G - PLAT NO 2 subdivision. Search VERANO SOUTH PUD 1 - POD G - PLAT NO 2 real estate on mainlinemanny.realtymark.net today.