
BEDS5
BATHS3 full
SQUARE FEET2,873
MLS#NJMM2004826
STATUSACTIVE
PROPERTY TYPEResidential - Single Family
SCHOOLUPPER FREEHOLD REGIONAL SCHOOLS
Property Description
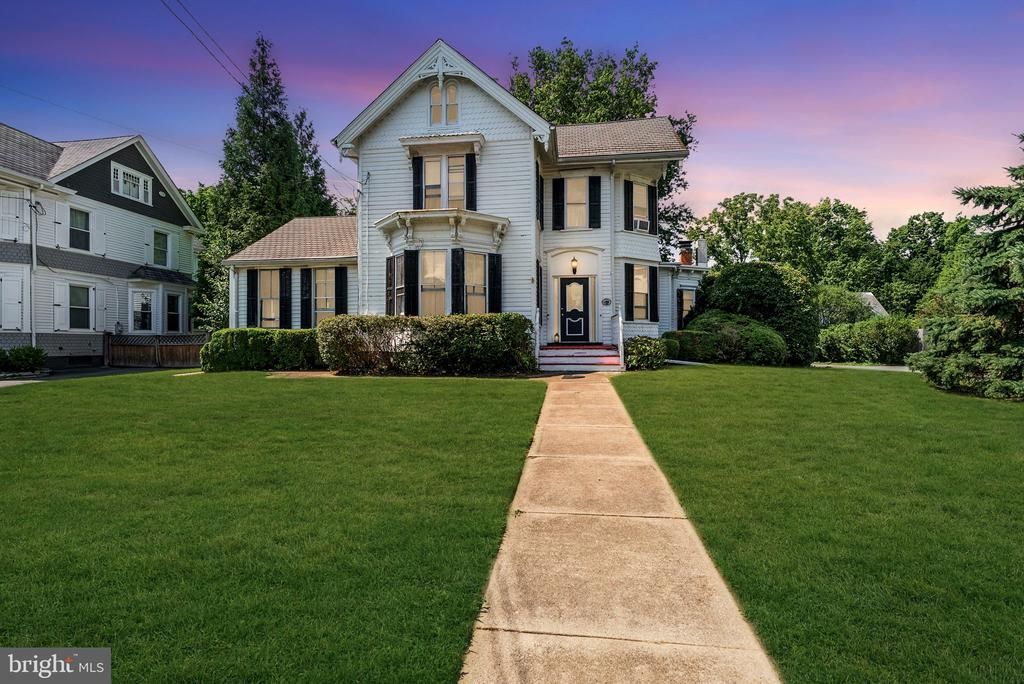
Welcome to this charming Victorian in the heart of historic Allentown! Offering 5 bedrooms, 3 full bathrooms, hardwood floors, and gas heat, this home is full of character and opportunity. A welcoming foyer leads to the living room with a fireplace, while the spacious family room features a wood-burning stove. The first floor also offers a formal dining room, full bathroom, and an eat-in kitchen with granite countertops, wood cabinetry, and French doors leading to the backyard deck. A separate living space just off the living room includes its own room, kitchenette, and full bathroom--ideal for guests, extended living, or a home office. Upstairs you'll find four bedrooms and a full bathroom. Outside, enjoy a deck, detached garage, barn, and an in-ground pool being conveyed in as-is condition. Conveniently located near downtown Allentown's shops, restaurants, and parks, this home offers endless potential in a desirable location.
Property Features
Property Type: Residential - Single Family
Basement: Yes
Basement: Full
Cooling: Wall Unit
Fireplaces: 1
Fuel Type: Natural Gas, Wood
Garage: 4
Heating: Wood Burn Stove, Hot Water, Zoned
Home Style: Victorian, Colonial
Lot Size: 0.45 Acres
Roof Type: Shingle
Stories: 2.0
Taxes: $17,504
Year Built: 1878
Feature Descriptions
Additional Structures: Above Grade
Appliances: Cooktop, Oven - Wall, Dishwasher
Electric: 200+ Amp Service
Exterior: Sidewalks, Street Lights
Exterior: Aluminum Siding, Wood Siding
Fireplace: Brick
Flooring: Wood, Wall to Wall Carpeting, Vinyl
Interior: Kitchen - Island, Skylight(s), Ceiling Fan(s), Stain/Lead Glass, Stove - Wood, Central Vacuum,2nd Kitchen, Dining Area
Lot Dimensions: 0.45 Acre(S)
Municipality: ALLENTOWN BORO
Number of Rooms: 12
Parking Notes: 4 Total Parking Spaces
Pet Restrictions: No Pet Restrictions
Rooms: Living Room, Dining Room, Primary Bedroom, Bedroom 2,Bedroom 3,Kitchen, Family Room, Bedroom 1,In-Law/auPair/Suite, Other, Attic
Sewer: Public Sewer
SQFT Above Finished: 2873
SQFT Total Finished: 2873
Structure Type: Detached
Swimming Pool: In Ground
Total Garage/Parking Spaces: 4
Utilities: Electric Available, Natural Gas Available
Water: Public
Windows: Bay/Bow
Room Sizes
Bedroom 2: 12 x 11 Level - Upper 1
Primary Bedroom: 16 x 12 Level - Upper 1
Bedroom 1: 15 x 12 Level - Upper 1
Living Room: 20 x 16 Level - Main
Kitchen: 16 x 12 Level - Main
Dining Room: 12 x 11 Level - Main
Other: 12 x 7 Level - Main
Bedroom 3: 11 x 11 Level - Upper 1
Family Room: 16 x 15 Level - Main
Other: 15 x 12 Level - Main
Other: 17 x 14 Level - Main
Local Schools
High School: ALLENTOWN
Middle School: ALLENTOWN
Elementary School: ALLENTOWN
School District: UPPER FREEHOLD REGIONAL SCHOOLS
Listed By / Shown By
Listed By
Agency Name: Keller Williams Realty West Monmouth
Agency Phone: 7325369010
Shown By
Agent Name: Manuel Ishkhanian
Agent Phone: (484) 832-2122
Agency Title: RealtyMark

Estimate Your Payment
Estimated Payment
$ 3,346.59 per month $1,669.17 Principal & Interest $1,458.67 Property Tax $218.75 Homeowner's InsuranceChange Payment Information
Privacy Policy / DMCA Notice / ADA Accessibility


This site is hosted, designed and copyright
© 1994 - 2026 by
Delta Media Group, Inc. -- Patent Pending --
126 S Main Street | MLS# NJMM2004826
This single family home located at 126 S Main Street , Allentown, NJ 08501 is currently listed for sale with an asking price of $750,000. This property was built in 1878 and has 5 bedrooms and 3 full baths with 2873 sq. ft. S Main Street is located within the UPPER FREEHOLD REGIONAL SCHOOLS school district. Search Allentown real estate on mainlinemanny.realtymark.net today.