
BEDS4
BATHS5 full 1 partial
SQUARE FEET4,712
MLS#NJME2080012
STATUSACTIVE
PROPERTY TYPEResidential - Single Family
SUBDIVISIONNOT ON LIST
SCHOOLHOPEWELL VALLEY REGIONAL SCHOOLS
Property Description
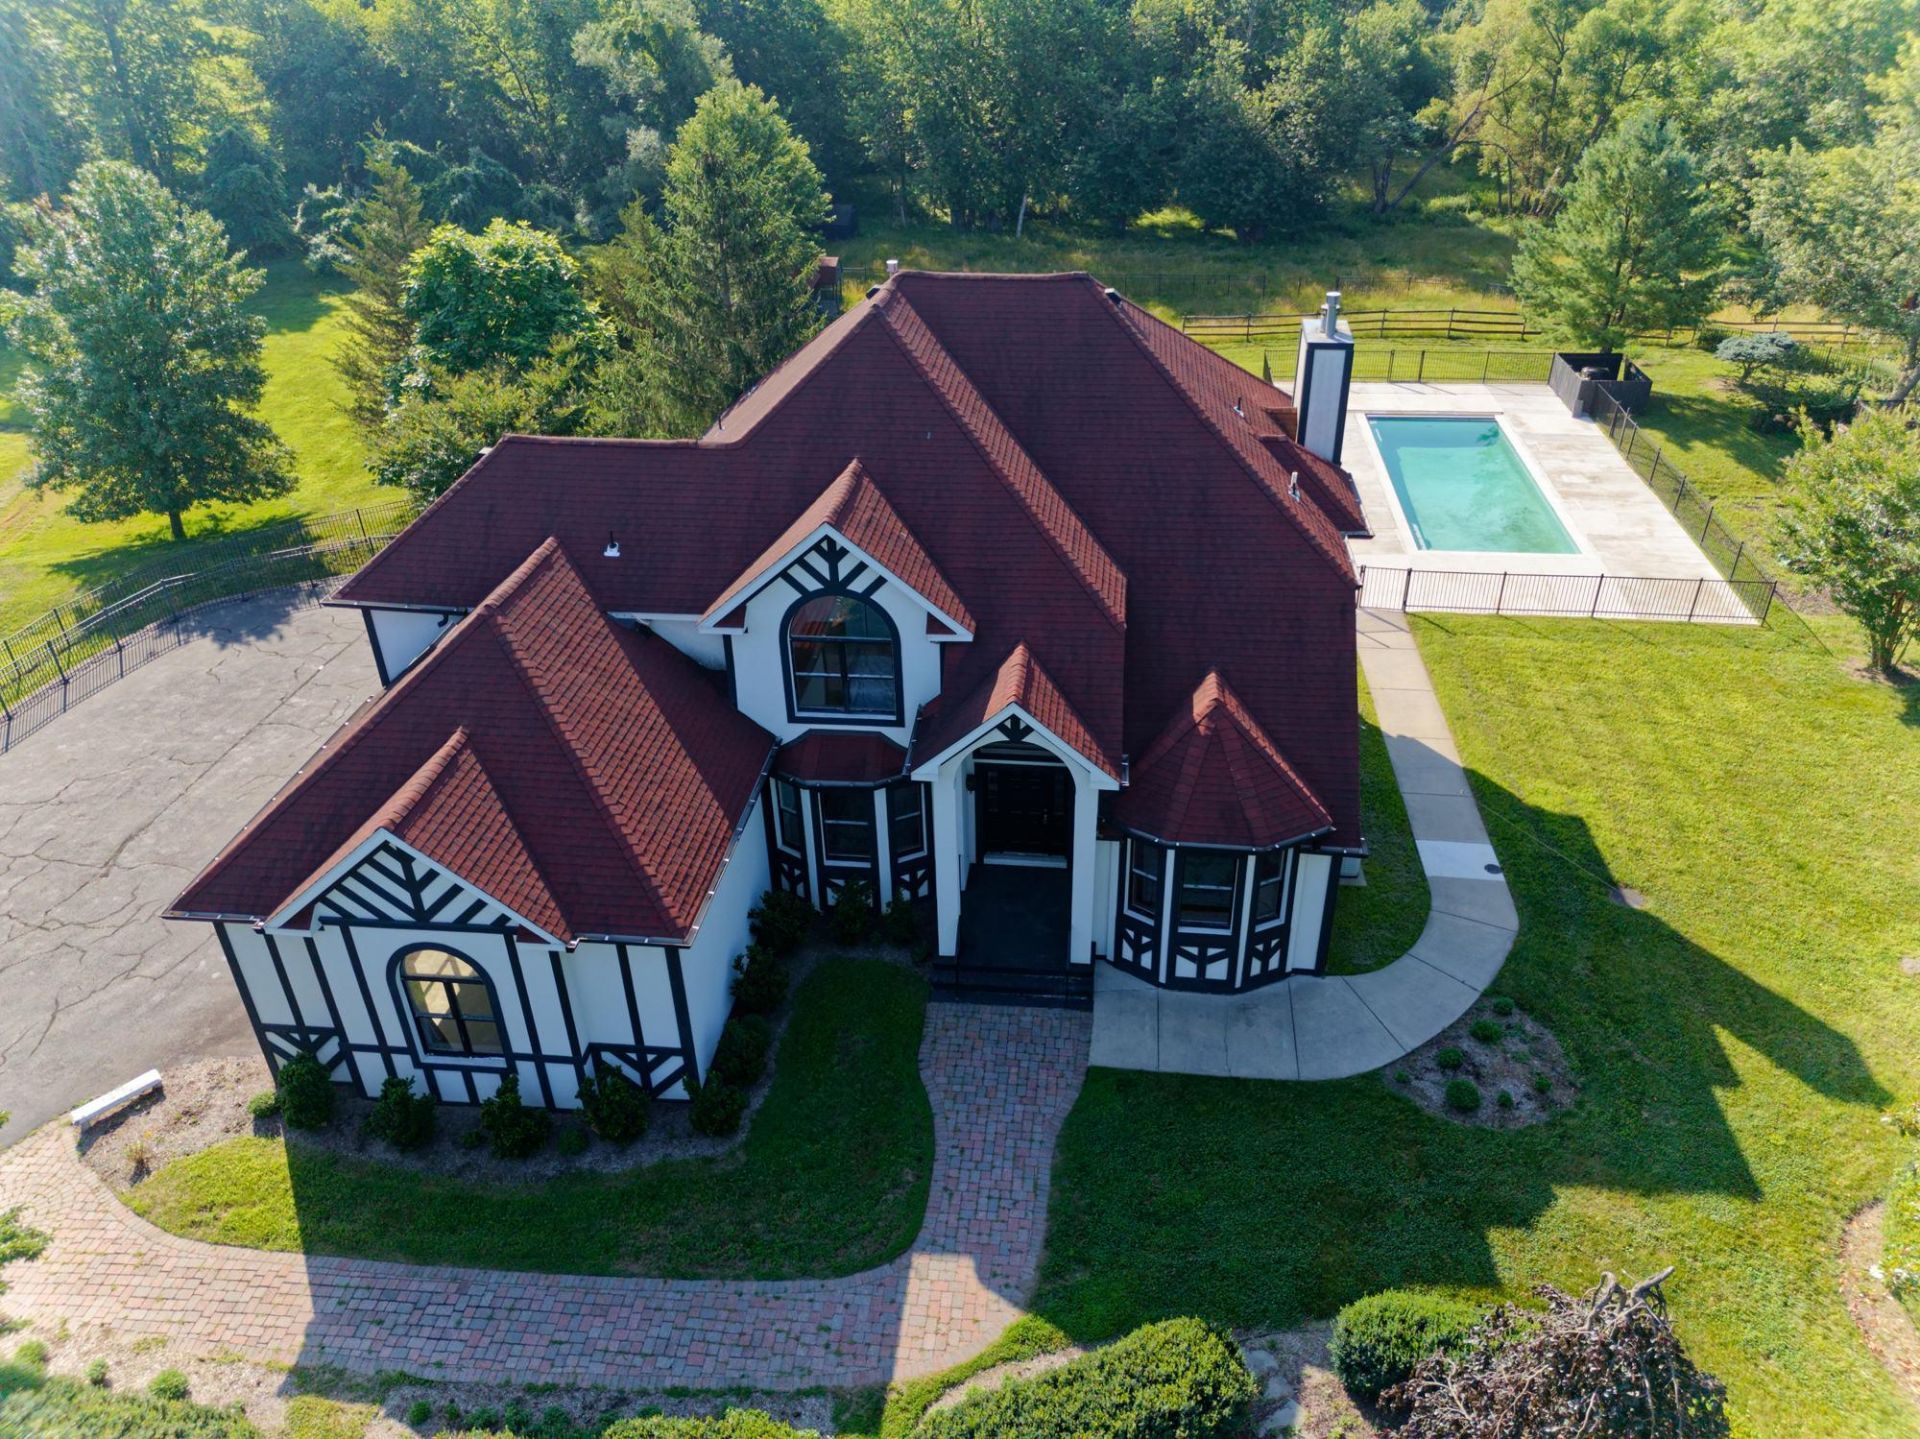
A one‑of‑a‑kind Tudor masterpiece blending timeless craftsmanship with modern elegance awaits your arrival. Richly updated throughout, the home features a chef’s kitchen with premium stainless‑steel appliances, including a double‑wide refrigerator, six‑burner cooktop, powerful range hood, built‑in ovens, microwave, and wine fridge. Striking quartz countertops—veined in blue, green, and gold tones—create a stunning focal point to use and enjoy. Breakfast nook overlooks a beautiful landscaped acres. The main level offers a sunlit office and a serene family room framed by wooded views. Upstairs, four generous bedrooms include a Princess Suite with a vaulted, skylit luxury bath and each bedroom graciously treated with its own luxury bathroom. The Primary Suite is a true retreat, opening through French doors to a custom dressing room with center island, chandelier, and abundant natural light. The spa‑inspired bath features double sinks, a double shower with brushed‑gold tone fixtures, and a soaking tub set beneath its own gold tone chandelier.Convenience continues with a stacked washer/dryer on the bedroom level. The lower level offers multiple recreation rooms—including a mirrored dance studio, washer/dryer hookups and full bathroom that easily access the walk out to the pool and for your pool guests. Outside, 4.08 acres of Magnolia and Cherry trees frame the property, with a shed and outbuilding for horse stable or for fun. Seller offers an $8,000 credit to restore the garage to a two‑car configuration; the third bay may remain storage or be converted. This is a home that must be experienced to be appreciated.
Property Features
Property Type: Residential - Single Family
Basement: Yes
Basement: Walkout Stairs, Full, Fully Finished, Heated, Improved, Rear Entrance, Space For Rooms, Interior Access, Outside Entrance
Cooling: Central A/C
Fireplaces: 1
Fuel Type: Natural Gas
Garage: 2
Heating: Forced Air
Home Style: Tudor, Colonial
Lot Size: 4.08 Acres
Stories: 2.0
Taxes: $33,032
Year Built: 2004
Feature Descriptions
Accessibility: 2+ Access Exits
Additional Structures: Above Grade, Below Grade
Appliances: Cooktop, Dishwasher, Dryer, Exhaust Fan, Microwave, Range Hood, Refrigerator, Stainless Steel Appliances, Stove, Washer, Washer/Dryer Stacked, Water Conditioner - Owned, Water Heater
Days on Site: 14
Exterior: Frame
Exterior: Gutter System, Outbuilding(s)
Fireplace: Wood
Flooring: Hardwood
Interior: Additional Stairway, Attic, Bathroom - Soaking Tub, Bathroom - Stall Shower, Bathroom - Tub Shower, Bathroom - Walk-In Shower, Breakfast Area, Ceiling Fan(s), Dining Area, Double/Dual Staircase, Family Room Off Kitchen, Floor Plan - Traditional, Formal/Separate Dining Room, Kitchen - Eat-In, Kitchen - Island, Kitchen - Table Space, Pantry, Primary Bath(s), Recessed Lighting, Skylight(s), Upgraded Countertops, Walk-in Closet(s), Water Treat System, Wood Floors
Location: Rural
Lot: Backs to Trees, Irregular, Open, Partly Wooded, Private, Rear Yard, Road Frontage, Secluded, SideYard(s)
Lot Dimensions: 4.08 Acre(S)
Municipality: HOPEWELL TWP
Number of Rooms: 16
Parking Features: Asphalt Driveway, Fenced, Paved Driveway, Paved Parking
Parking Notes: 8 Total Parking Spaces
Pet Restrictions: No Pet Restrictions
Rooms: Living Room, Dining Room, Kitchen, Family Room, Foyer, Breakfast Room, Exercise Room, Laundry, Mud Room, Office, Utility Room, Bonus Room
Sewer: On Site Septic
Special View Info: Panoramic, Trees/Woods, Pasture, Garden/Lawn
SQFT Above Finished: 4712
SQFT Total Finished: 4712
Structure Type: Detached
Swimming Pool: Fenced, In Ground
Total Garage/Parking Spaces: 8
Utilities: Natural Gas Available
Water: Well
Wooded: Yes
Room Sizes
Living Room: 13 x 16 Level - Main
Dining Room: 11 x 15 Level - Main
Office: 10 x 13 Level - Main
Family Room: 17 x 21 Level - Main
Breakfast Room: 10 x 10 Level - Main
Kitchen: 19 x 19 Level - Main
Local Schools
School District: HOPEWELL VALLEY REGIONAL SCHOOLS
Listed By / Shown By
Listed By
Agency Name: Keller Williams Real Estate - Princeton
Agency Phone: 6099878889
Shown By
Agent Name: Manuel Ishkhanian
Agent Phone: (484) 832-2122
Agency Title: RealtyMark

Estimate Your Payment
Estimated Payment
$ 6,022.55 per month $2,891.01 Principal & Interest $2,752.67 Property Tax $378.88 Homeowner's InsuranceChange Payment Information
Privacy Policy / DMCA Notice / ADA Accessibility


This site is hosted, designed and copyright
© 1994 - 2026 by
Delta Media Group, Inc. -- Patent Pending --
126 Blackwell Road | MLS# NJME2080012
This single family home located at 126 Blackwell Road, Pennington, NJ 08534 is currently listed for sale with an asking price of $1,299,000. This property was built in 2004 and has 4 bedrooms and 5 full and 1 partial baths with 4712 sq. ft. Blackwell Road is located in the NOT ON LIST subdivision within the HOPEWELL VALLEY REGIONAL SCHOOLS school district. Search NOT ON LIST real estate on mainlinemanny.realtymark.net today.