
BEDS4
BATHS2 full 1 partial
SQUARE FEET1,898
MLS#NJBL2115194
STATUSACTIVE
PROPERTY TYPEResidential - Single Family
SCHOOLFLORENCE TOWNSHIP PUBLIC SCHOOLS
Property Description
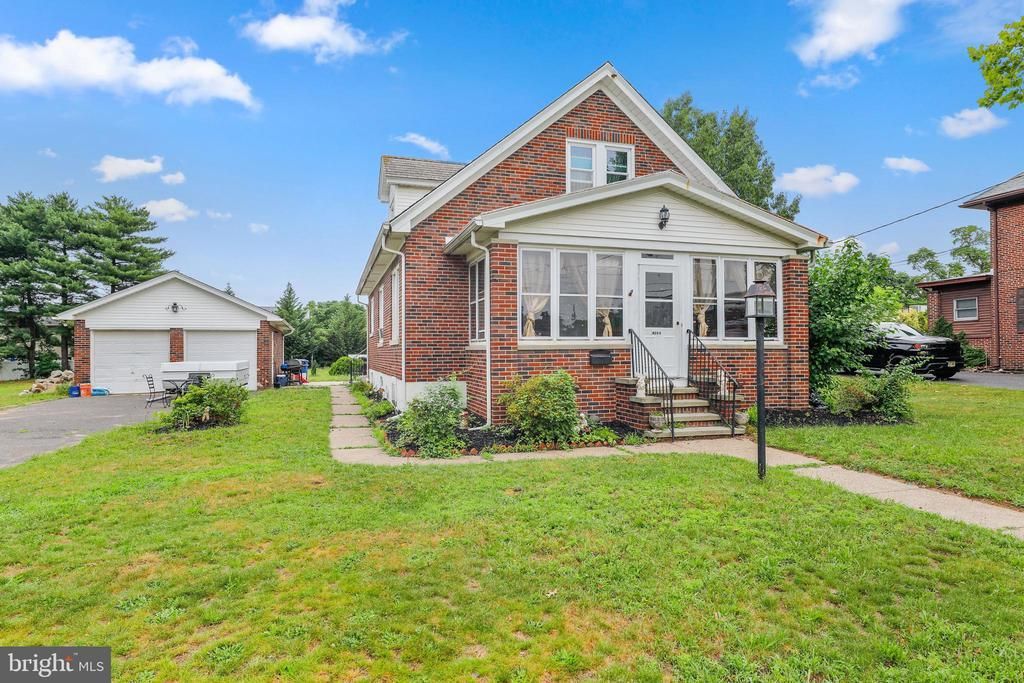
Great location 4 Bedroom, 2.5 bath with lots of storage. Sun porch , detached garage. Close proximity to shopping and easy transportation to Phila and New York. Enjoy the spacious yard , great for entertaining and bar bqs. Includes 3 vacant lots that could be used for commercial or residential. This vacant land plus existing home which could be used as an office. Perfect opportunity for builders, developers or business owners or anyone looking to build new.
Property Features
Property Type: Residential - Single Family
Basement: Full
Basement: Yes
Cooling: Window Unit(s)
Fuel Type: Natural Gas
Garage: 2
Heating: 90% Forced Air
Home Style: Cape Cod
Lot Size: 0.25 Acres
Roof Type: Tile, Shingle
Stories: 2.0
Taxes: $7,097
Year Built: 1941
Feature Descriptions
Additional Structures: Above Grade, Below Grade
Appliances: Water Heater, Washer, Stove, Dryer - Gas, Dishwasher
Days on Site: 14
Exterior: Brick
Flooring: Ceramic Tile, Hardwood
Interior: Kitchen - Eat-In
Lot: Additional Lot(s)
Lot Dimensions: 0.25 Acre(S)
Municipality: FLORENCE TWP
Number of Rooms: 8
Parking Features: Private, Paved Driveway
Parking Notes: 7 Total Parking Spaces
Rooms: Living Room, Dining Room, Primary Bedroom, Bedroom 2,Bedroom 3,Kitchen, Family Room, Bedroom 1,Laundry, Other, Recreation Room, Utility Room
Sewer: Public Sewer
SQFT Above Finished: 1898
SQFT Total Finished: 1898
Structure Type: Detached
Total Garage/Parking Spaces: 7
Water: Public
Local Schools
High School: FLORENCE TWP. MEM. H.S.
Middle School: FLORENCE TWP. M.S.
Elementary School: MARCELLA L. DUFFY E.S.
School District: FLORENCE TOWNSHIP PUBLIC SCHOOLS
Listed By / Shown By
Listed By
Agency Name: EXP Realty, LLC
Agency Phone: 8662016210
Shown By
Agent Name: Manuel Ishkhanian
Agent Phone: (484) 832-2122
Agency Title: RealtyMark

Estimate Your Payment
Estimated Payment
$ 2,300.62 per month $1,511.16 Principal & Interest $591.42 Property Tax $198.04 Homeowner's InsuranceChange Payment Information
Privacy Policy / DMCA Notice / ADA Accessibility


This site is hosted, designed and copyright
© 1994 - 2026 by
Delta Media Group, Inc. -- Patent Pending --
1243 Hornberger Avenue | MLS# NJBL2115194
This single family home located at 1243 Hornberger Avenue, Roebling, NJ 08554 is currently listed for sale with an asking price of $679,000. This property was built in 1941 and has 4 bedrooms and 2 full and 1 partial baths with 1898 sq. ft. Hornberger Avenue is located within the FLORENCE TOWNSHIP PUBLIC SCHOOLS school district. Search Roebling real estate on mainlinemanny.realtymark.net today.